
BEDS3
BATHS2 full
SQUARE FEET1,475
MLS#2024796
STATUSNew
PROPERTY TYPEResidential - Single Family
SUBDIVISIONLAURA HEIGHTS
SCHOOLNorthside
Property Description
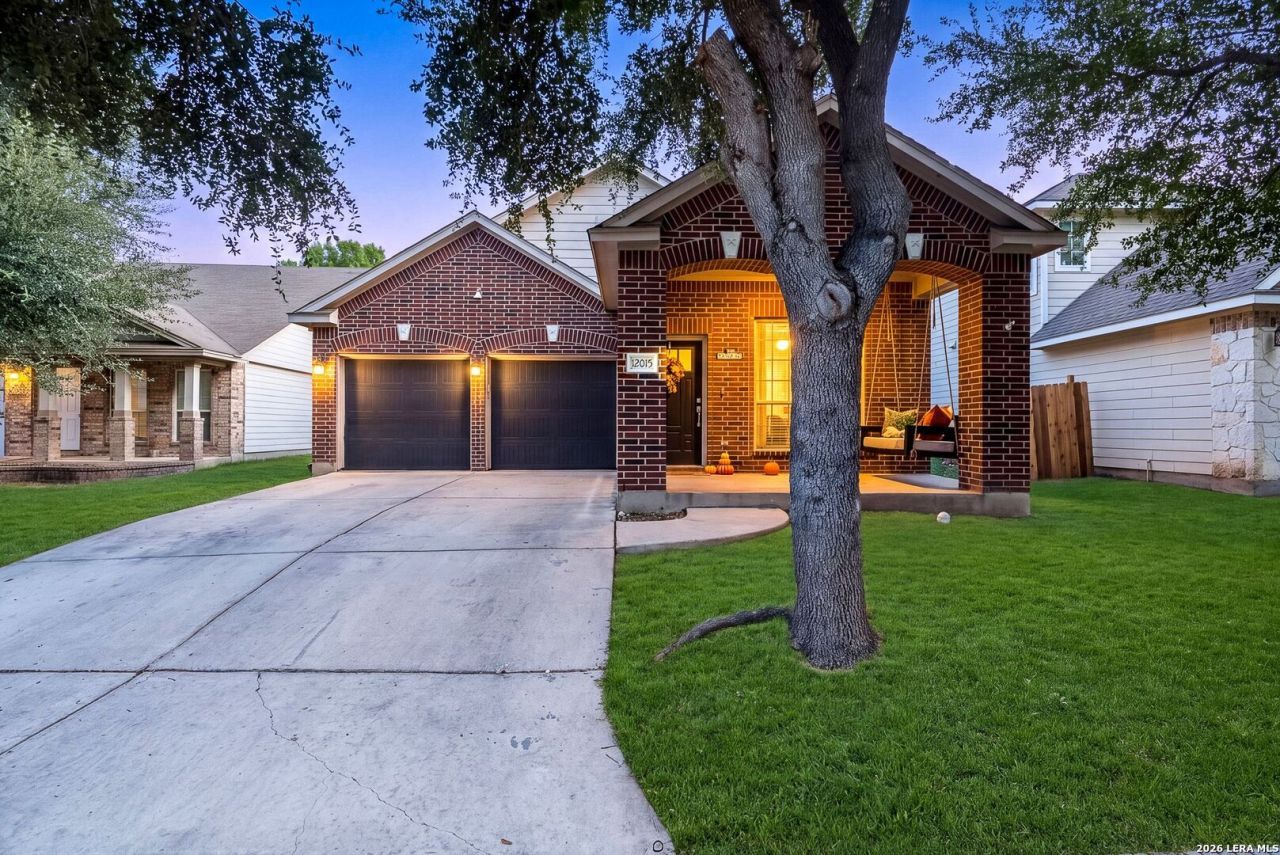
Welcome to this beautifully updated single-story home nestled on a quiet cul-de-sac in the sought-after gated community of Laura Heights! Offering 3 bedrooms and 2 bathrooms, this charming home boasts stunning curb appeal, an inviting front porch, and a bright, open floor plan designed for comfortable everyday living and entertaining. Step inside to discover high ceilings, an abundance of natural light, and no carpet throughout, creating a fresh and welcoming atmosphere. The spacious living and dining areas flow seamlessly together, while the beautifully updated kitchen showcases quartz countertops, stainless steel appliances, a convenient center island, breakfast bar seating, and an abundance of cabinet and counter space. The generously sized primary suite offers a relaxing retreat with a charming bay window, ceiling fan, walk-in closet, and private bathroom featuring dual vanities, a garden tub, and a separate walk-in shower. Step outside to enjoy the covered back patio and privacy-fenced backyard, perfect for morning coffee, outdoor dining, or entertaining guests. With its thoughtful updates, functional layout, beautiful curb appeal, and desirable cul-de-sac location, this move-in-ready home offers a wonderful combination of style, comfort, and convenience!
Property Features
Property Type: Residential - Single Family
Cooling: One Central
Fenced: Yes
Fuel Type: Electric
Heating: Central
Home Style: One Story
Lot Size: 0.11 Acres
Roof Type: Composition
Stories: 1.0
Taxes: $4,591
Year Built: 2007
Feature Descriptions
Builder Name: UNKNOWN
Exterior: Brick, Siding, Cement Fiber
Exterior: Patio Slab, Covered Patio, Privacy Fence
Flooring: Ceramic Tile, Vinyl, Laminate
Foundation: Slab
Hoa Fee: 500/Annually
HOA Mandatory: Yes
HOA Name: LAURA HEIGHTS - ALAMO MANAGEMENT GROUP
Inclusions: Ceiling Fans, Washer Connection, Dryer Connection, Microwave Oven, Stove/Range, Disposal, Dishwasher, Ice Maker Connection, Smoke Alarm, Security System (Owned), Garage Door Opener, Smooth Cooktop, Central Distribution Plumbing System, Private Garbage Service
Interior: One Living Area, Liv/Din Combo, Eat-In Kitchen, Utility Room Inside,1st Floor Lvl/No Steps, High Ceilings, Open Floor Plan, Cable TV Available, High Speed Internet, Laundry Room, Walk in Closets
Multiple HOA: No
Neighborhood Amenities: Controlled Access, Pool, Clubhouse, Park/Playground
Parking: Two Car Garage
Pool/Spa: None
Security: yes
Supplier - Electric: CPS
Supplier - Garbage: TIGER
Supplier - Sewer: SAWS
Supplier - Water: SAWS
Tax By Multiple Counties: No
Type: Single Family Detached
Water/Sewer: Water System, Sewer System
Windows: Some Remain
Room Sizes
Bedroom 2: 11 X 10
Bedroom 3: 10 X 10
Kitchen: 14 X 14
Dining Room: 14 X 9
Living Room: 17 X 14
Utility Room: 6 X 5
Local Schools
High School: Harlan HS
Middle School: FOLKS
Elementary School: FIELDS
School District: Northside
Listed By / Shown By
Listed By
Agency Name: eXp Realty
Agency Phone: (888) 519-7431
Shown By
Agent Name: Jenny McCaslin
Agent Phone: (317) 417-9101
Agency Title: Kelly, Realtors
Agency Email: info@kellyrealtors.com
Agency Text: (254) 717-6447

Estimate Your Payment
Estimated Payment
$ 1,049.65 per month $589.78 Principal & Interest $382.58 Property Tax $77.29 Homeowner's Insurance
12015 Mill Village | MLS# 2024796
This single family home located at 12015 Mill Village, San Antonio, TX 78254 is currently listed for sale with an asking price of $265,000. This property was built in 2007 and has 3 bedrooms and 2 full baths with 1475 sq. ft. Mill Village is located in the LAURA HEIGHTS subdivision within the Northside school district. Search LAURA HEIGHTS real estate on jennymccaslin.kellyrealtors.com today.