
BEDS4
BATHS2 full 1 partial
SQUARE FEET1,903
MLS#2001626
STATUSNew
PROPERTY TYPEResidential - Single Family
SUBDIVISIONSCOTT HOLLOW
SCHOOLEast Central ISD
Property Description
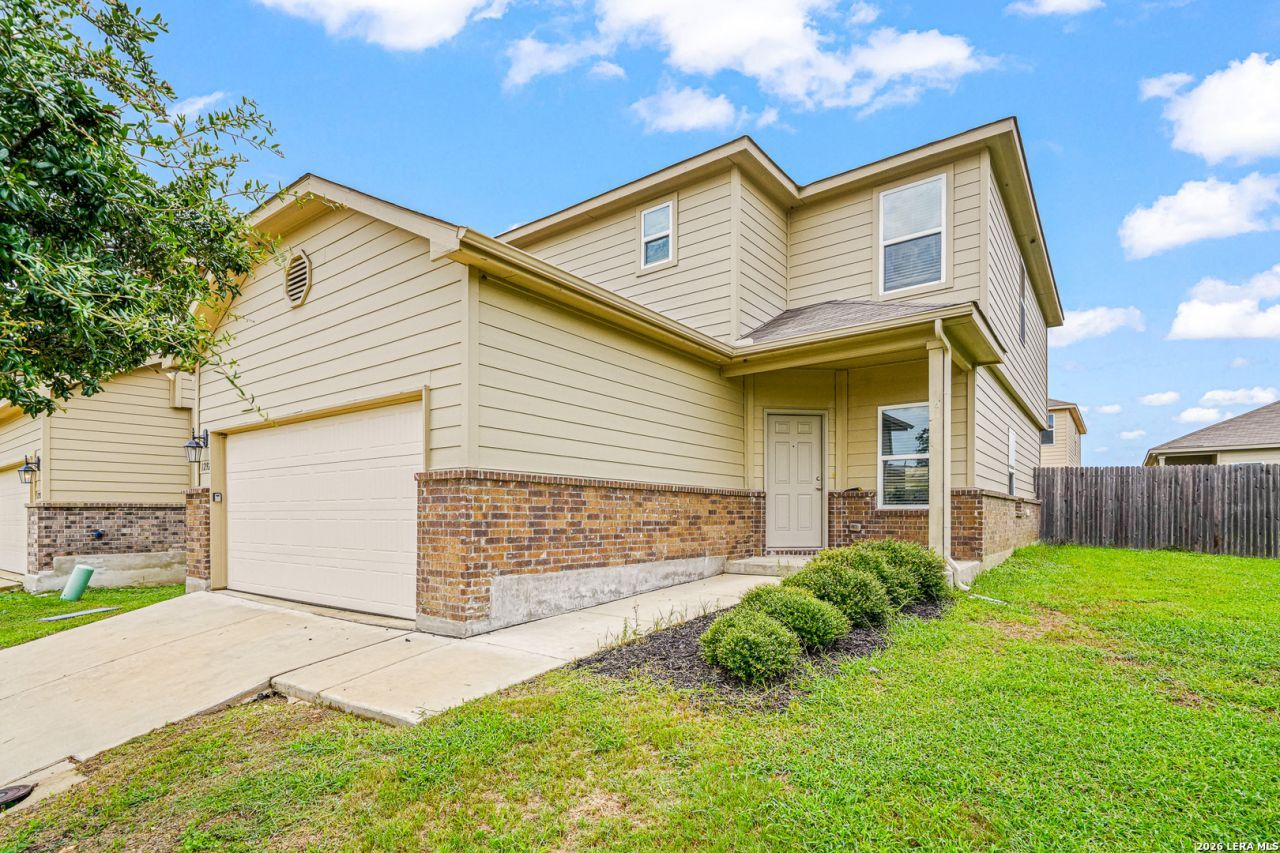
Discover this spacious 4-bedroom, 2.5-bath home offering a bright, open-concept floor plan designed for comfortable everyday living. The kitchen features ample cabinet and counter space and overlooks the main living area, making it perfect for entertaining. The private primary suite includes an en-suite bath and walk-in closet, while three additional bedrooms provide flexibility for family, guests, or a home office. Conveniently located in East Central ISD with easy access to I-10, Loop 1604, FM 1518, and FM 78, youll enjoy a quick commute to San Antonio, Randolph Air Force Base, shopping, dining, and entertainment. A fantastic opportunity for homeowners or investors alike-schedule your showing today!
Property Features
Property Type: Residential - Single Family
Cooling: One Central
Fuel Type: Electric
Heating: Central
Home Style: Two Story
Lot Size: 0.09 Acres
Roof Type: Composition
Stories: 2.0
Taxes: $4,798
Year Built: 2020
Feature Descriptions
Builder Name: Lennar
Days on Site: 2
Exterior: Brick, Siding
Flooring: Carpeting, Vinyl
Foundation: Slab
Hoa Fee: 47.5/Monthly
HOA Mandatory: Yes
HOA Name: SCOTT HOLLOW
Inclusions: Ceiling Fans, Washer Connection, Dryer Connection, Microwave Oven, Stove/Range, Disposal, Dishwasher
Interior: One Living Area, Liv/Din Combo, Two Eating Areas, Breakfast Bar, Walk-In Pantry
Multiple HOA: No
Neighborhood Amenities: Park/Playground, Jogging Trails
Parking: Two Car Garage
Pool/Spa: None
Tax By Multiple Counties: No
Type: Single Family Detached
Water/Sewer: Water System
Windows: All Remain
Room Sizes
Bedroom 2: 10 X 10
Bedroom 3: 10 X 13
Bedroom 4: 10 X 13
Kitchen: 8 X 13
Living Room: 18 X 14
Local Schools
High School: Call District
Middle School: Call District
Elementary School: Call District
School District: East Central ISD
Listed By / Shown By
Listed By
Agency Name: White Line Realty LLC
Agency Phone: (210) 951-3478
Shown By
Agent Name: Jenny McCaslin
Agent Phone: (317) 417-9101
Agency Title: Kelly, Realtors
Agency Email: info@kellyrealtors.com
Agency Text: (254) 717-6447

Estimate Your Payment
Estimated Payment
$ 965.96 per month $500.53 Principal & Interest $399.83 Property Tax $65.60 Homeowner's Insurance
12927 Cicely | MLS# 2001626
This single family home located at 12927 Cicely, Saint Hedwig, TX 78152 is currently listed for sale with an asking price of $224,900. This property was built in 2020 and has 4 bedrooms and 2 full and 1 partial baths with 1903 sq. ft. Cicely is located in the SCOTT HOLLOW subdivision within the East Central ISD school district. Search SCOTT HOLLOW real estate on jennymccaslin.kellyrealtors.com today.