
BEDS4
BATHS4 full
SQUARE FEET3,970
MLS#21317053
STATUSActive
PROPERTY TYPEResidential - Single Family
SUBDIVISIONWoodhaven Ph I
SCHOOLMcKinney ISD
Property Description
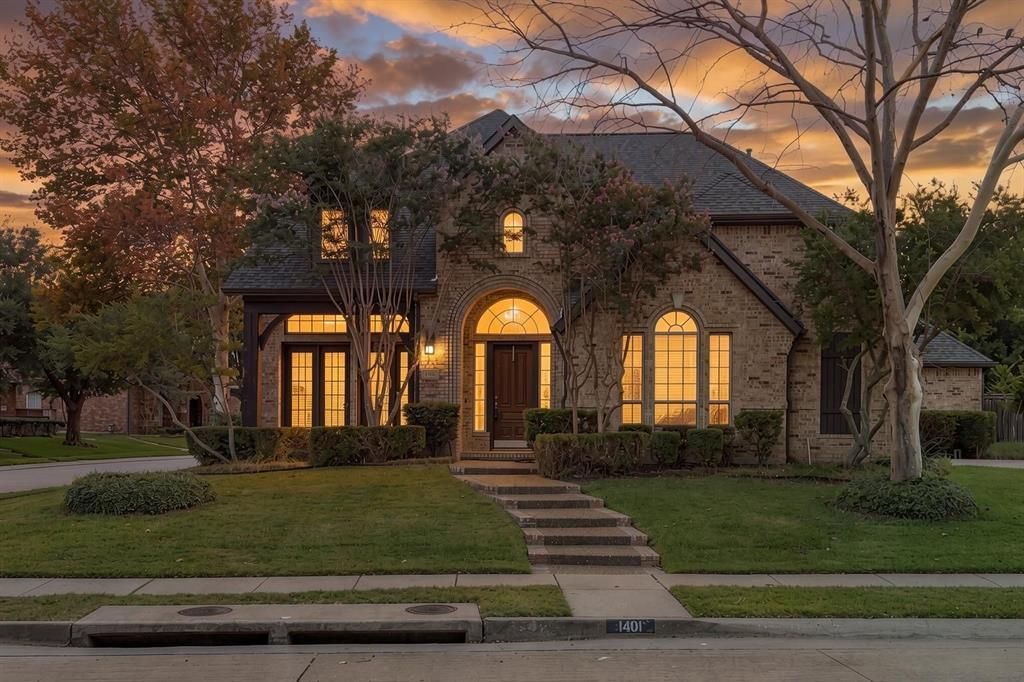
Welcome to this spacious 4-bedroom, 4-bathroom home offering nearly 4,000 square feet of thoughtfully designed living space on a desirable corner lot in the heart of Stonebridge Ranch. A J-swing driveway, side-entry 3-car garage, and mature landscaping create exceptional curb appeal, while the backyard is made for entertaining with a fenced Gunite pool, covered patio, and plenty of yard space. Inside, you'll find multiple living and dining areas, a private primary suite downstairs, generous secondary bedrooms, a game room, and a media room providing flexible space for work, play, and everyday living. The kitchen features granite countertops, an island, built-in appliances, and opens to the main living area with a cozy gas fireplace.Located in one of North Texas' premier master-planned communities, Stonebridge Ranch offers an unmatched lifestyle with scenic lakes, more than 20 miles of hike and bike trails, resort-style pools, tennis and pickleball courts, parks, playgrounds, and year-round community events. As an added bonus, the community's iconic beach club is currently undergoing a complete remodel, bringing an exciting, refreshed amenity to an already exceptional neighborhood.Conveniently located near shopping, dining, and top-rated McKinney ISD schools, this home is the perfect combination of space, comfort, and community. The property is being sold as is, presenting a great opportunity for buyers to make it their own while enjoying all that this home and neighborhood have to offer.
Property Features
Property Type: Residential - Single Family
Cooling: Ceiling Fan(s), Central Air, Electric
Fireplaces: 1
Garage: 3 car attached
Heating: Central, Natural Gas
Home Style: Traditional
Lot Size: 0.28 Acres
Roof Type: Composition
Year Built: 2001
Amenities
Built-in Features
Decorative Lighting
Double Vanity
Eat-in Kitchen
Granite Counters
High Speed Internet Available
Kitchen Island
Pantry
Walk-In Closet(s)
Attached Grill
Covered Patio/Porch
Feature Descriptions
Appliances: Dishwasher, Disposal, Electric Cooktop, Electric Oven, Microwave
Community Features: Club House, Community Pool, Jogging Path/Bike Path, Lake, Park, Playground
Days on Site: 4
Exterior: Brick
Fencing: Metal, Wood
Fireplace: Gas Logs
Flooring: Carpet, Ceramic Tile, Wood
HOA Fee: 1503/ Annually
Laundry: Utility Room, Full Size W/D Area
Lot: Corner Lot, Interior Lot, Landscaped, Subdivision
Parcel#: R433200A01301
Parking: Garage Faces Side
Parking Notes: Garage Faces Side
Patio/Porch: Covered
Pool: Fenced, Gunite, In Ground
Swimming Pool: Yes
Utilities: City Sewer, City Water
Room Sizes
Bedroom: 13.00 x 12.00 Level - 2
Bedroom: 13.00 x 12.00 Level - 2
Dining Room: 12.00 x 11.00 Level - 1
Bath-Full: 1.00 x 1.00 Level - 1
Bath-Full: 1.00 x 1.00 Level - 2
Kitchen: 15.00 x 10.00 Level - 1
Game Room: 15.00 x 10.00 Level - 2
Bedroom-Primary: 16.00 x 15.00 Level - 1
Living Room: 12.00 x 12.00 Level - 1
Media Room: 20.00 x 13.00 Level - 2
Bedroom: 12.00 x 12.00 Level - 2
Breakfast Room: 10.00 x 10.00 Level - 1
Bath-Full: 1.00 x 1.00 Level - 2
Family Room: 22.00 x 15.00 Level - 1
Utility Room: 9.00 x 8.00 Level - 1
Local Schools
Elementary School: Bennett
School District: McKinney ISD
Listed By / Shown By
Listed By
Agency Name: Keller Williams Realty DPR
Agency Contact: 972-599-7000
Agent Name: Kim Davis

Shown By
Agent Name: Jenny McCaslin
Agent Phone: (317) 417-9101
Agency Title: Kelly, Realtors

Estimate Your Payment
Estimated Payment
$ 2,127.06 per month $1,880.60 Principal & Interest $0.00 Property Tax (data not provided by mls) $246.46 Homeowner's Insurance
1401 Bristlewood Drive | MLS# 21317053
This single family home located at 1401 Bristlewood Drive, McKinney, TX 75072 is currently listed for sale with an asking price of $845,000. This property was built in 2001 and has 4 bedrooms and 4 full baths with 3970 sq. ft. Bristlewood Drive is located in the Woodhaven Ph I subdivision within the McKinney ISD school district. Search Woodhaven Ph I real estate on jennymccaslin.kellyrealtors.com today.