
BEDS4
BATHS3 full
SQUARE FEET2,776
MLS#2022148
STATUSActive
PROPERTY TYPEResidential - Single Family
SUBDIVISIONINSPIRATION HILLS
SCHOOLNorthside
Property Description
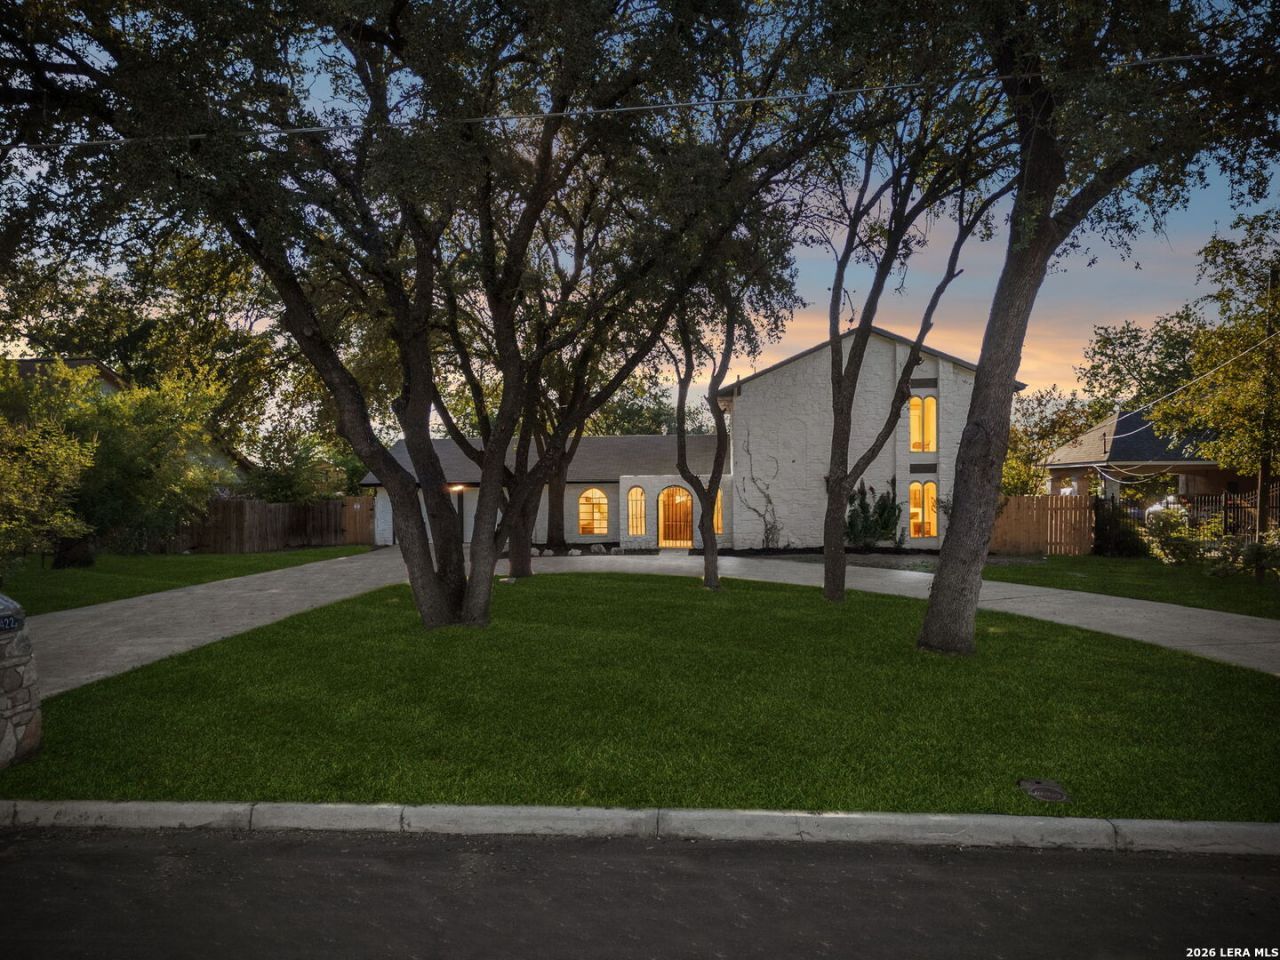
Discover space, style, and versatility at 1422 E. Sunshine Drive in Inspiration Hills. Situated on approximately 0.54 acres along a peaceful street, this two story home offers 4 bedrooms, 3 full bathrooms, and approximately 2,776 square feet of living space with no HOA. Mature trees enhance the homes inviting curb appeal, while a circular driveway provides ample parking for multiple vehicles or work trucks. The interior features vinyl flooring throughout, creating a cohesive look. The thoughtfully designed layout features the primary bedroom and a secondary bedroom downstairs, offering convenience and flexibility. Upstairs, two additional bedrooms share a full bathroom featuring a tub/shower combo and dual vanities. The beautifully designed kitchen boasts abundant cabinet space, stainless steel appliances, 36 inch six burner cooktop and quartz countertops with generous barstool seating space. A dry wine bar adds a dedicated space for serving and entertaining, while the breakfast nook provides a comfortable spot for casual meals. The open concept living area brings everyone together, complemented by a separate, dedicated dining room for gatherings and special occasions. Upstairs, two additional bedrooms share a full bathroom featuring a tub/shower comb0 and dual vanities. Outside, the spacious lot offers room to create your own backyard retreat, with possibilities for entertaining, gardening, and enjoying the outdoors.
Property Features
Property Type: Residential - Single Family
Cooling: Two Central
Fenced: Yes
Fuel Type: Natural Gas
Heating: Central
Home Style: Two Story
Lot Size: 0.54 Acres
Roof Type: Composition
Stories: 2.0
Taxes: $7,558
Year Built: 1967
Feature Descriptions
Builder Name: Unknown
Days on Site: 14
Energy Efficient: Programmable Thermostat, Ceiling Fans
Exterior: Stone/Rock, Siding
Exterior: Patio Slab, Chain Link Fence, Partial Fence, Has Gutters, Mature Trees
Flooring: Vinyl
Foundation: Slab
HOA Mandatory: No
Improvements: Street Paved, Curbs, City Street
Inclusions: Ceiling Fans, Washer Connection, Dryer Connection, Cook Top, Built-In Oven, Microwave Oven, Disposal, Dishwasher, Gas Water Heater, Garage Door Opener, Whole House Fan, Smooth Cooktop, City Garbage service
Interior: One Living Area, Separate Dining Room, Eat-In Kitchen, Two Eating Areas, Island Kitchen, Breakfast Bar, Utility Room Inside, Secondary Bedroom Down, Open Floor Plan, High Speed Internet, Laundry Main Level, Walk in Closets
Neighborhood Amenities: None
Parking: Two Car Garage
Pool/Spa: None
Supplier - Electric: CPS
Supplier - Garbage: CITY
Supplier - Gas: CPS
Supplier - Sewer: SAWS
Supplier - Water: SAWS
Tax By Multiple Counties: No
Type: Single Family Detached
Water/Sewer: Water System, Sewer System
Windows: All Remain
Room Sizes
Bedroom 2: 13 X 20
Bedroom 3: 13 X 13
Bedroom 4: 13 X 13
Kitchen: 14 X 12
Breakfast Room: 6 X 6
Dining Room: 12 X 11
Living Room: 16 X 16
Utility Room: 9 X 6
Local Schools
High School: Holmes Oliver W
Middle School: Neff Pat
Elementary School: Glass Colby
School District: Northside
Listed By / Shown By
Listed By
Agency Name: Machado International Realty
Agency Phone: (210) 460-8882
Shown By
Agent Name: Jenny McCaslin
Agent Phone: (317) 417-9101
Agency Title: Kelly, Realtors
Agency Email: info@kellyrealtors.com
Agency Text: (254) 717-6447

Estimate Your Payment
Estimated Payment
$ 1,774.92 per month $1,012.41 Principal & Interest $629.83 Property Tax $132.68 Homeowner's Insurance
1422 E Sunshine Dr | MLS# 2022148
This single family home located at 1422 E Sunshine Dr, San Antonio, TX 78228 is currently listed for sale with an asking price of $454,900. This property was built in 1967 and has 4 bedrooms and 3 full baths with 2776 sq. ft. E Sunshine Dr is located in the INSPIRATION HILLS subdivision within the Northside school district. Search INSPIRATION HILLS real estate on jennymccaslin.kellyrealtors.com today.