
BEDS3
BATHS2 full
SQUARE FEET1,796
MLS#2021757
STATUSActive
PROPERTY TYPEResidential - Single Family
SUBDIVISIONHIGH COUNTRY
SCHOOLNorth East ISD
Property Description
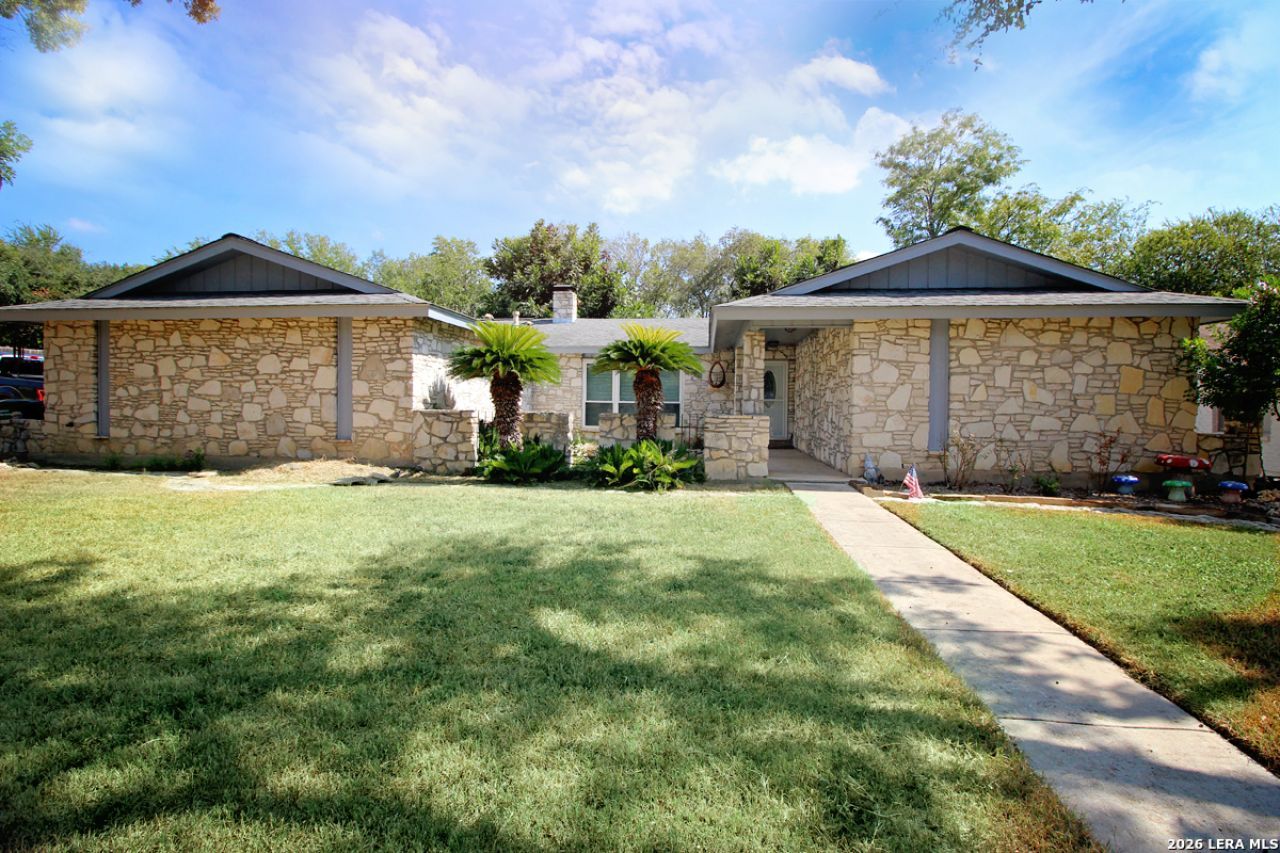
A special property that sits on a corner lot with a side entry 2 car garage on a short dead-end street. It also backs up to a park like area behind the home. The home features a large courtyard entrance. As you enter the home the bedrooms are on the right and the living area to the left. The sunken living room has a rock fireplace and large mantel. The backyard is huge with lots of shade trees. The main bedroom has a private sliding door entrance. This family home encourages fun and entertaining.
Property Features
Property Type: Residential - Single Family
Cooling: One Central
Fireplaces: 1
Fuel Type: Natural Gas
Heating: Central
Home Style: One Story, Contemporary
Lot Size: 0.23 Acres
Roof Type: Composition
Stories: 1.0
Taxes: $6,331
Year Built: 1974
Feature Descriptions
Builder Name: Unknown
Currenty Leased: No
Days on Site: 15
Energy Efficient: Double Pane Windows, Storm Doors, Ceiling Fans
Exterior: 3 Sides Masonry, Stone/Rock, Wood
Fireplace: One, Living Room, Stone/Rock/Brick
Flooring: Carpeting, Ceramic Tile, Laminate
Foundation: Slab
Green Features: Low Flow Commode
HOA Mandatory: No
Inclusions: Ceiling Fans, Washer Connection, Dryer Connection, Disposal, Smoke Alarm, Garage Door Opener, City Garbage service
Interior: One Living Area, Separate Dining Room, Two Eating Areas, Walk in Closets
Neighborhood Amenities: None
Parking: Two Car Garage
Pool/Spa: None
Supplier - Electric: CPS
Supplier - Garbage: CITY
Supplier - Gas: CPS
Supplier - Sewer: CITY
Supplier - Water: SAWS
Tax By Multiple Counties: No
Type: Single Family Detached
Water/Sewer: Water System, Sewer System, City
Windows: Some Remain
Room Sizes
Bedroom 2: 10 X 11
Bedroom 3: 10 X 12
Kitchen: 13 X 8
Living Room: 17 X 18
Local Schools
High School: Madison
Middle School: Call District
Elementary School: Call District
School District: North East ISD
Listed By / Shown By
Listed By
Agency Name: RE/MAX Associates Boerne
Agency Phone: (210) 483-5000
Shown By
Agent Name: Jenny McCaslin
Agent Phone: (317) 417-9101
Agency Title: Kelly, Realtors
Agency Email: info@kellyrealtors.com
Agency Text: (254) 717-6447

Estimate Your Payment
Estimated Payment
$ 1,232.16 per month $622.94 Principal & Interest $527.58 Property Tax $81.64 Homeowner's Insurance
15814 Timberway St | MLS# 2021757
This single family home located at 15814 Timberway St, San Antonio, TX 78247 is currently listed for sale with an asking price of $279,900. This property was built in 1974 and has 3 bedrooms and 2 full baths with 1796 sq. ft. Timberway St is located in the HIGH COUNTRY subdivision within the North East ISD school district. Search HIGH COUNTRY real estate on jennymccaslin.kellyrealtors.com today.