
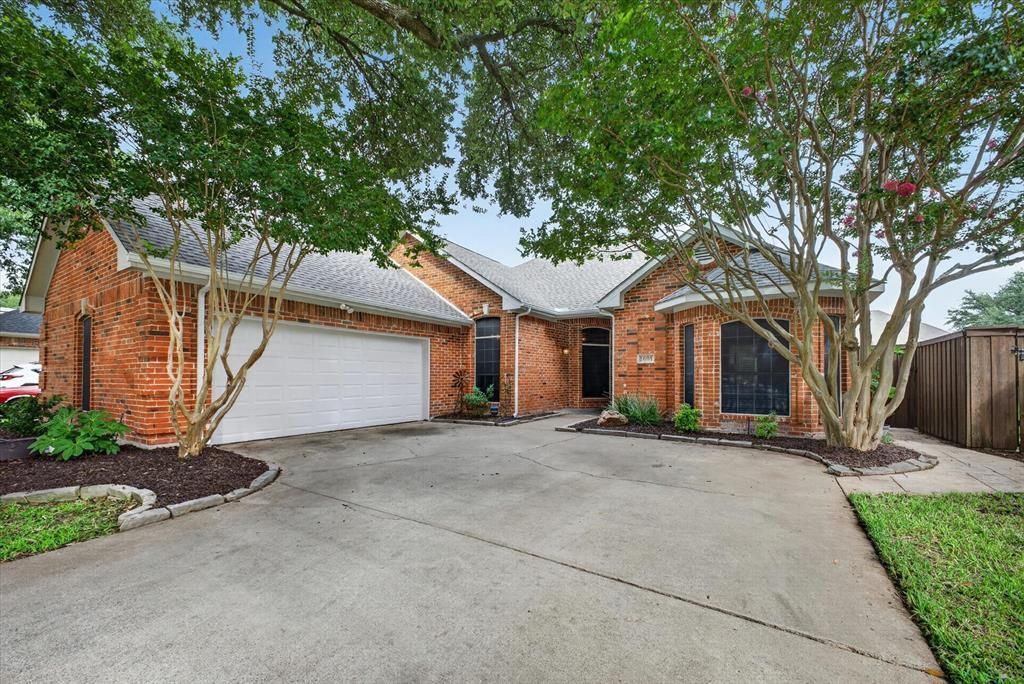
BEDS4
BATHS2 full
SQUARE FEET2,214
MLS#21285169
STATUSPending
PROPERTY TYPEResidential - Single Family
SUBDIVISIONSpring Hill Ph I
SCHOOLMcKinney ISD
Property Description
Welcome to Spring Hill, one of Stonebridge Ranch's most established and desirable neighborhoods. Offering a rare combination of a single-story layout, four bedrooms, two living areas, and a backyard pool, this 2,214-square-foot home blends comfortable living with outdoor enjoyment. Both living areas feature beautiful hardwood floors and views of the backyard pool, creating inviting spaces for gathering with family and friends. The open kitchen overlooks the family room and pool, while large windows throughout the home bring in natural light and showcase the backyard retreat, creating a seamless connection between indoor and outdoor living. Recent improvements include a NEW roof, water heater, and fresh interior paint, providing peace of mind for years to come. Residents enjoy access to Stonebridge Ranch amenities including community pools, parks, lakes, walking trails, tennis courts, pickleball courts, playgrounds, and a premier golf course community lifestyle. Conveniently located near H-E-B, Market Street, Adriatica Village, and a variety of shopping and dining destinations, with easy access to US-75, Sam Rayburn Tollway, and the Dallas North Tollway.
Property Features
Property Type: Residential - Single Family
Cooling: Central Air, Electric
Fireplaces: 1
Garage: 2 car attached
Heating: Central, Fireplace(s), Natural Gas
Home Style: Traditional
Lot Size: 0.16 Acres
Roof Type: Composition
Year Built: 1990
Amenities
Cable TV Available
Decorative Lighting
Double Vanity
Eat-in Kitchen
High Speed Internet Available
Open Floorplan
Vaulted Ceiling(s)
Wet Bar
Rain Gutters
Feature Descriptions
Appliances: Dishwasher, Disposal, Gas Range, Microwave, Plumbed For Gas in Kitchen
Community Features: Club House, Community Pool, Golf, Greenbelt, Jogging Path/Bike Path, Lake, Park, Perimeter Fencing, Pickle Ball Court, Playground, Pool, Sidewalks, Tennis Court(s)
Days on Site: 37
Exterior: Brick
Fencing: Wood
Fireplace: Brick, Gas Logs
Flooring: Carpet, Tile, Wood
HOA Fee: 1053/ Annually
Laundry: Electric Dryer Hookup, Utility Room, Full Size W/D Area, Washer Hookup
Lot: Few Trees, Interior Lot, Landscaped, Sprinkler System, Subdivision
Parcel#: R247300G00301
Parking: Driveway, Garage Door Opener, Garage Faces Side
Parking Notes: Driveway, Garage Door Opener, Garage Faces Side
Pool: Diving Board, Gunite, Heated, In Ground, Pool Sweep, Pool/Spa Combo, Salt Water, Water Feature
Swimming Pool: Yes
Utilities: Cable Available, City Sewer, City Water, Concrete, Curbs, Electricity Available, Individual Gas Meter, Sidewalk, Underground Utilities
Window: Bay Window(s), Window Coverings
Room Sizes
Bedroom-Primary: 21.00 x 13.00 Level - 1
Bedroom: 11.00 x 10.00 Level - 1
Bedroom: 11.00 x 10.00 Level - 1
Bedroom: 11.00 x 9.00 Level - 1
Living Room: 15.00 x 10.00 Level - 1
Living Room: 16.00 x 12.00 Level - 1
Dining Room: 12.00 x 9.00 Level - 1
Kitchen: 13.00 x 11.00 Level - 1
Breakfast Room: 10.00 x 9.00 Level - 1
Utility Room: 8.00 x 6.00 Level - 1
Local Schools
Elementary School: Wolford
School District: McKinney ISD
Listed By / Shown By
Listed By
Agency Name: Keller Williams NO. Collin Cty
Agency Contact: 972-562-8883
Agent Name: Jessica Hughey

Shown By
Agent Name: Jenny McCaslin
Agent Phone: (317) 417-9101
Agency Title: Kelly, Realtors

Estimate Your Payment
Estimated Payment
$ 1,132.75 per month $1,001.50 Principal & Interest $0.00 Property Tax (data not provided by mls) $131.25 Homeowner's Insurance
1604 Willow Lane | MLS# 21285169
This single family home located at 1604 Willow Lane, McKinney, TX 75072 is currently listed for sale with an asking price of $450,000. This property was built in 1990 and has 4 bedrooms and 2 full baths with 2214 sq. ft. Willow Lane is located in the Spring Hill Ph I subdivision within the McKinney ISD school district. Search Spring Hill Ph I real estate on jennymccaslin.kellyrealtors.com today.