
BEDS2
BATHS2 full
SQUARE FEET1,135
MLS#2014691
STATUSActive
PROPERTY TYPERental - Single Family
SUBDIVISIONHIGH COUNTRY
SCHOOLNorth East ISD
Property Description
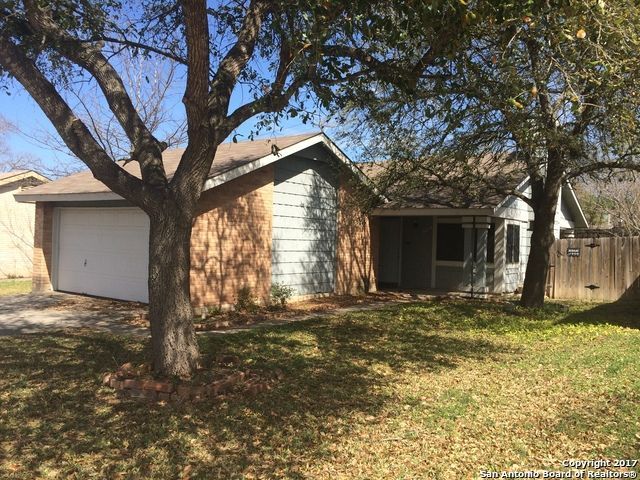
Welcome to this nice 2-bedroom, 2-bathroom home in Northeast San Antonio! This inviting home features a comfortable layout with a cozy fireplace in the living area, creating a warm and welcoming space to relax. Tile flooring runs throughout the home with the exception of the second bedroom, which features carpet. The primary bathroom has been nicely updated with a newer, beautifully tiled shower. A two-car garage provides convenient parking and additional storage, while the zero-lot-line design offers an easy-to-maintain yard with usable outdoor space in the front, rear, and along the right side of the home. The yard is fenced for added privacy and convenience. Central heat and air provide year-round comfort, and small dogs are welcome. Conveniently located near major highways, schools, shopping, and everyday amenities, with easy access to Randolph Air Force Base and Fort Sam Houston. This is a great opportunity for comfortable, convenient living in Northeast San Antonio!
Property Features
Property Type: Rental - Single Family
Cooling: One Central
Fenced: Yes
Fuel Type: Natural Gas
Heating: Central
Home Style: One Story
Lot Size: 0.13 Acres
Roof Type: Composition
Year Built: 1981
Feature Descriptions
Accessibility: Near Bus Line, No Stairs, First Floor Bath, First Floor Bedroom
Builder Name: unknown
Days on Site: 45
Exterior: Brick, Siding
Exterior: Patio Slab, Covered Patio, Privacy Fence, Mature Trees
Fireplace: One, Family Room
Foundation: Slab
Inclusions: Ceiling Fans, Washer Connection, Dryer Connection, Stove/Range, Gas Cooking, Ice Maker Connection, Vent Fan, Gas Water Heater, City Garbage service
Interior: One Living Area, Eat-In Kitchen, Utility Room Inside, Open Floor Plan, Cable TV Available
Lot: Zero Lot Line
Lot Dimensions: 47 x 120
Miscellaneous: Broker-Manager
Neighborhood Amenities: None
Parking: Two Car Garage, Attached
Pool/Spa: None
Supplier - Electric: CPS
Supplier - Garbage: City
Supplier - Gas: CPS
Supplier - Sewer: SAWS
Supplier - Water: SAWS
Type: Single Family Detached
Water/Sewer: Water System, Sewer System
Windows: All Remain
Room Sizes
Bedroom 2: 15 X 10
Kitchen: 13 X 9
Breakfast Room: 12 X 8
Family Room: 19 X 14
Local Schools
High School: Madison
Middle School: Harris
Elementary School: Steubing Ranch
School District: North East ISD
Listed By / Shown By
Listed By
Agency Name: RE/MAX Associates Boerne
Agency Phone: (210) 483-5000
Shown By
Agent Name: Jenny McCaslin
Agent Phone: (317) 417-9101
Agency Title: Kelly, Realtors
Agency Email: info@kellyrealtors.com
Agency Text: (254) 717-6447

16614 Crested Butte St | MLS# 2014691
This property located at 16614 Crested Butte St, San Antonio, TX 78247 is currently listed for rent with an asking price of $1,400 / Monthly. Crested Butte St is located within the North East ISD school district. Search San Antonio real estate on jennymccaslin.kellyrealtors.com today.