
BEDS4
BATHS3 full
SQUARE FEET2,983
MLS#21314270
STATUSActive
PROPERTY TYPERental - Single Family
SUBDIVISIONLakes Of Trophy Club Ph 3
SCHOOLNorthwest ISD
Property Description
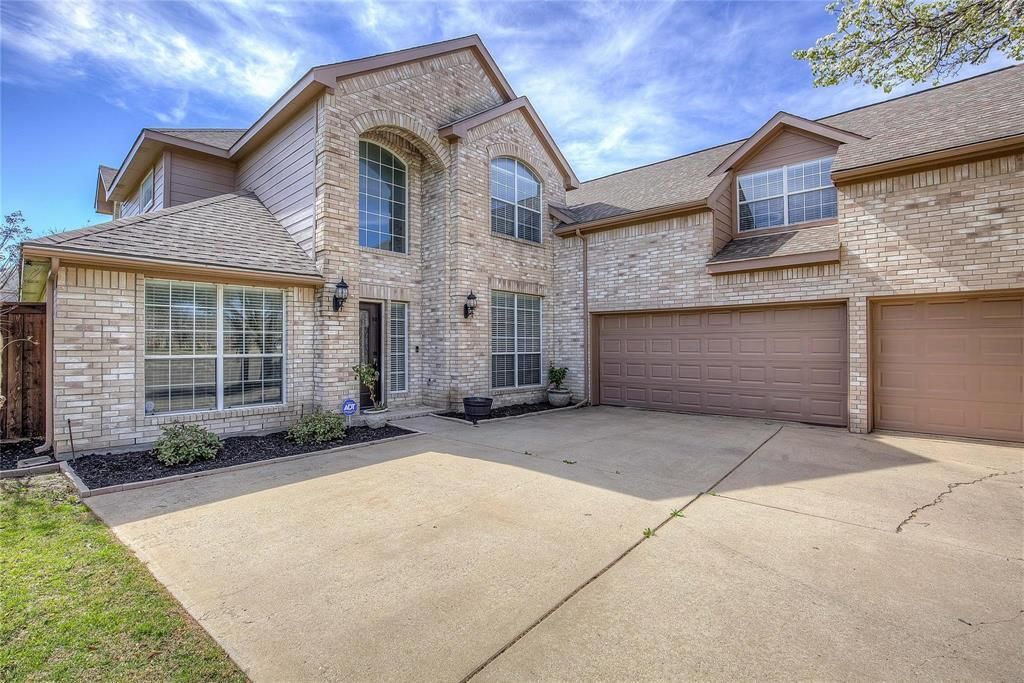
WASHER, DRYER, AND REFREGERATOR ARE INCLUDED. Create lasting memories in this beautifully updated 4-bedroom, 3-bath home in the highly sought-after Lakes of Trophy Club. With inviting curb appeal, a spacious three-car garage, and a thoughtful two-story layout, this home offers the perfect balance of comfort and style. Inside, you'll find rich wood flooring, an open-concept living area with a cozy gas fireplace, and a kitchen designed for both everyday living and entertaining. It features granite countertops, a large island, breakfast bar, gas cooktop, stainless steel appliances, built-in cabinetry, an eat-in dining area, and a walk-in pantry. The first floor includes a bedroom and a full bathroom, making it ideal for guests, a home office, or multigenerational living. A separate utility room with a full-size washer and dryer adds everyday convenience. Upstairs, the spacious primary suite offers a relaxing retreat with dual vanities, granite countertops, a garden tub, separate shower, and a generous walk-in closet. Two additional bedrooms share a full bath with dual sinks, while the oversized bonus room provides flexible space for a game room, media room, playroom, or home office. Step outside to your own private backyard oasis featuring a sparkling PebbleTec pool with an attached spa, a fully fenced yard, and professional pool service included, so you can spend more time enjoying it and less time maintaining it. This exceptional home combines modern updates, functional living spaces, and resort-style outdoor living in one of Trophy Club's most desirable communities. Schedule your tour today and see why this home stands out! All Westrom Group residents are enrolled in our RESIDENT BENEFIT PACKAGE (RBP). Please view our website for more details.
Property Features
Property Type: Rental - Single Family
Cooling: Ceiling Fan(s), Central Air, Electric
Fireplaces: 1
Garage: 3 car attached
Heating: Central, Natural Gas
Home Style: Traditional
Lot Size: 0.32 Acres
Roof Type: Composition
Year Built: 1999
Amenities
Chandelier
Decorative Lighting
Eat-in Kitchen
Granite Counters
Kitchen Island
Multiple Staircases
Open Floorplan
Pantry
Walk-In Closet(s)
Covered Patio/Porch
Rain Gutters
Other
Feature Descriptions
Appliances: Dishwasher, Disposal, Dryer, Gas Cooktop, Gas Water Heater, Microwave, Refrigerator, Washer, Other
Community Features: Curbs, Other
Days on Site: 30
Exclusions: Information is deemed reliable but not guaranteed, Tenant and Tenant's Agent to verify all information.
Exterior: Brick
Fencing: Back Yard, Fenced, Wood
Fireplace: Living Room, Wood Burning
Flooring: Carpet, Ceramic Tile, Wood
Laundry: Electric Dryer Hookup, Utility Room, Full Size W/D Area, Dryer Hookup
Lot: Cul-De-Sac, Interior Lot
Parcel#: R203857
Parking: Driveway, Garage Door Opener, Garage Double Door, Garage Single Door
Parking Notes: Driveway, Garage Door Opener, Garage Double Door, Gar
Patio/Porch: Covered, Patio
Pets Allowed: Yes Pets Allowed, Breed Restrictions, Cats OK, Dogs OK, Number Limit, Size Limit
Pool: In Ground
Security: Smoke Detector(s)
Swimming Pool: Yes
Utilities: City Sewer, City Water, Curbs, Sidewalk, Other
Window: Skylights(s)
Room Sizes
Kitchen: 1.00 x 1.00 Level - 1
Living Room: 1.00 x 1.00 Level - 1
Dining Room: 1.00 x 1.00 Level - 1
Utility Room: 1.00 x 1.00 Level - 1
Bedroom: 1.00 x 1.00 Level - 1
Bath-Full: 1.00 x 1.00 Level - 1
Bedroom-Primary: 1.00 x 1.00 Level - 2
Bedroom: 1.00 x 1.00 Level - 2
Bedroom: 1.00 x 1.00 Level - 2
Bath-Full: 1.00 x 1.00 Level - 2
Bonus Room: 1.00 x 1.00 Level - 2
Local Schools
Elementary School: Lakeview
School District: Northwest ISD
Listed By / Shown By
Listed By
Agency Name: Westrom Group Company
Agency Contact: 817-445-1108
Agent Name: Tina Haislet

Shown By
Agent Name: Jenny McCaslin
Agent Phone: (317) 417-9101
Agency Title: Kelly, Realtors

191 Durango Drive | MLS# 21314270
This property located at 191 Durango Drive, Trophy Club, TX 76262 is currently listed for rent with an asking price of $4,695 / Monthly. Durango Drive is located within the Northwest ISD school district. Search Trophy Club real estate on jennymccaslin.kellyrealtors.com today.