
BEDS3
BATHS2 full
SQUARE FEET1,176
MLS#21316555
STATUSPending
PROPERTY TYPEResidential - Single Family
SUBDIVISIONWest Bursey Ranch Add
SCHOOLKeller ISD
Property Description
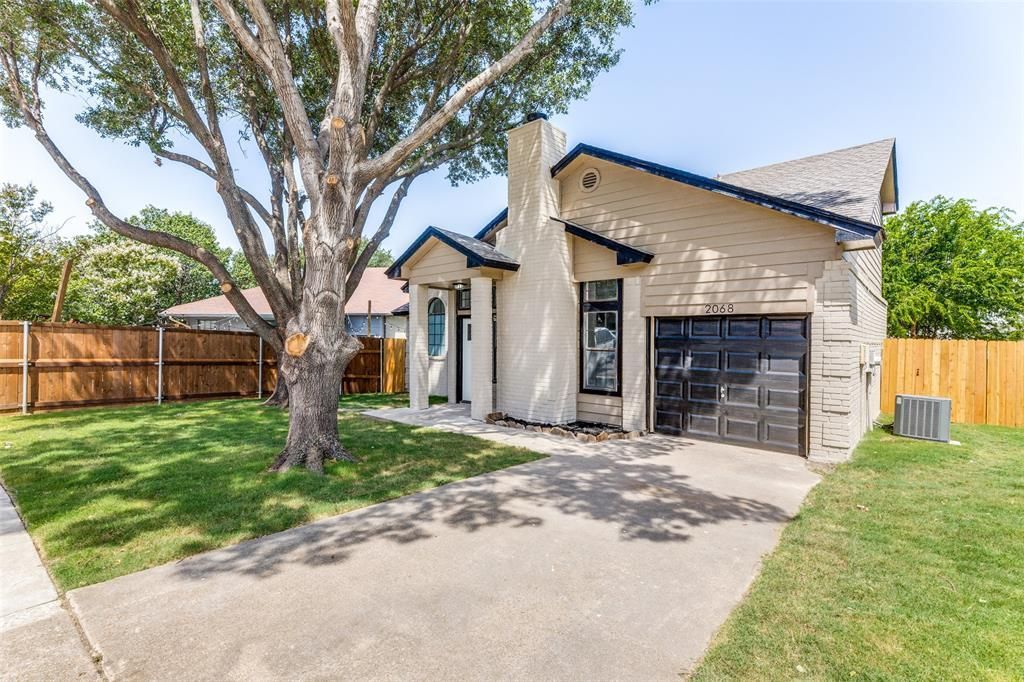
Welcome to 2068 Paint Pony Lane—an updated 3-bedroom, 2-bath, two story brick home located in the highly sought-after Keller ISD! This move-in ready property combines modern updates with timeless comfort in a quiet, established neighborhood. Step inside to find new carpet in all bedrooms, new flooring throughout the home and no popcorn ceilings for a clean look. The spacious living room centers around a striking wood-burning fireplace, creating a warm focal point for relaxing or entertaining. Both bathrooms have been renovated with new tile around the tub and showers along with new fixtures. The updated kitchen includes new granite, new appliances, and painted cabinets. With great curb appeal, a convenient Keller location close to top-rated schools, shopping, and dining—and best of all, no HOA—this home is a rare find that blends value, style, and location. Primary Bedroom is downstairs.
Property Features
Property Type: Residential - Single Family
Cooling: Ceiling Fan(s), Central Air, Electric
Fireplaces: 1
Garage: 1 car attached
Heating: Central, Electric, Fireplace(s)
Home Style: Traditional
Lot Size: 0.14 Acres
Roof Type: Composition
Year Built: 1986
Amenities
Cable TV Available
Eat-in Kitchen
Granite Counters
Vaulted Ceiling(s)
Feature Descriptions
Appliances: Dishwasher, Electric Range
Days on Site: 21
Exterior: Brick
Fencing: Back Yard, Wood
Fireplace: Living Room, Wood Burning
Flooring: Carpet, Laminate
Laundry: Electric Dryer Hookup, Utility Room, Dryer Hookup, Washer Hookup
Parcel#: 05812658
Parking: Driveway, Garage
Parking Notes: Driveway, Garage
Utilities: City Sewer, City Water, Curbs, Electricity Connected, Individual Gas Meter
Local Schools
Elementary School: Willislane
School District: Keller ISD
Listed By / Shown By
Listed By
Agency Name: Fathom Realty, LLC
Agency Contact: 888-455-6040
Agent Name: Chris Willis

Shown By
Agent Name: Jenny McCaslin
Agent Phone: (317) 417-9101
Agency Title: Kelly, Realtors

Estimate Your Payment
Estimated Payment
$ 777.83 per month $687.70 Principal & Interest $0.00 Property Tax (data not provided by mls) $90.13 Homeowner's Insurance
2068 Paint Pony Lane | MLS# 21316555
This single family home located at 2068 Paint Pony Lane, Keller, TX 76248 is currently listed for sale with an asking price of $309,000. This property was built in 1986 and has 3 bedrooms and 2 full baths with 1176 sq. ft. Paint Pony Lane is located in the West Bursey Ranch Add subdivision within the Keller ISD school district. Search West Bursey Ranch Add real estate on jennymccaslin.kellyrealtors.com today.