
BEDS4
BATHS2 full 1 partial
SQUARE FEET1,667
MLS#2024768
STATUSNew
PROPERTY TYPEResidential - Single Family
SUBDIVISIONMISSION CREEK
SCHOOLSan Antonio ISD
Property Description
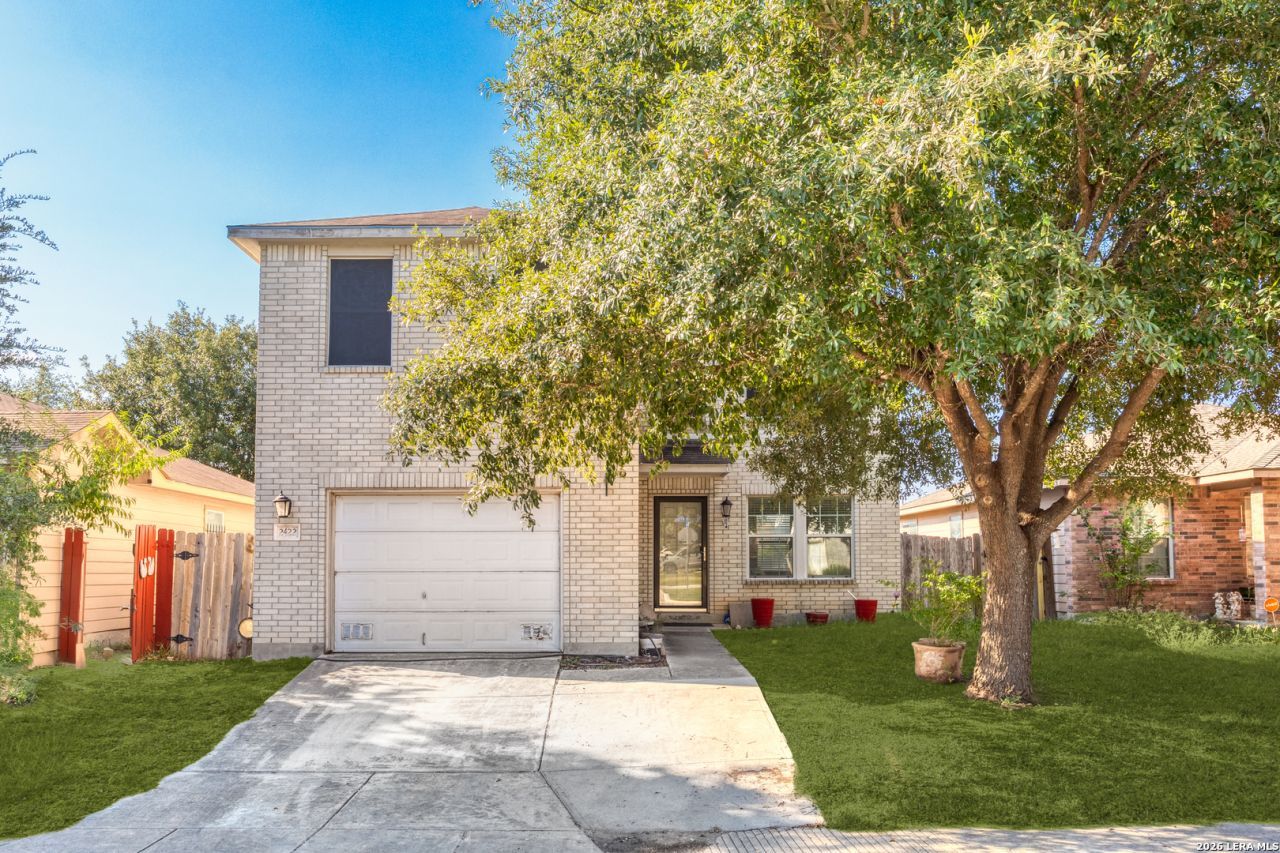
This delightful two-story home is nestled on a Greenbelt, offering a serene setting. It is attractively priced, making it ideal for a first-time homebuyer or as a savvy investment opportunity. Boasting a spacious layout, the home features four bedrooms and two full bathrooms, with an additional half bath on the main level. The owner has thoughtfully upgraded the living area with luxurious tile flooring and impeccable finishes throughout. The kitchen and dining area flow seamlessly to an outdoor covered patio, perfect for al fresco dining. A storage space in the backyard adds practicality, providing ample room for gardening equipment. This charming abode is awaiting its next owner to make it their own.
Property Features
Property Type: Residential - Single Family
Cooling: One Central
Fenced: Yes
Fuel Type: Electric
Heating: Central
Home Style: Two Story
Lot Size: 0.10 Acres
Roof Type: Composition
Stories: 2.0
Taxes: $5,334
Year Built: 2005
Feature Descriptions
Builder Name: UNKNOWN
Exterior: Brick, Siding,1 Side Masonry
Exterior: Patio Slab, Covered Patio, Privacy Fence, Storage Building/Shed, Mature Trees
Flooring: Saltillo Tile, Vinyl
Foundation: Slab
Hoa Fee: 165/Annually
HOA Mandatory: Yes
HOA Name: MISSION CREEK HOMEOWNERS ASSOCIATION
Improvements: Street Paved, Curbs, Sidewalks, Streetlights
Inclusions: Ceiling Fans, Washer Connection, Dryer Connection, Microwave Oven, Stove/Range, Disposal, Dishwasher, Smoke Alarm, Pre-Wired for Security, Solid Counter Tops, City Garbage service
Interior: Two Living Area, Liv/Din Combo, Eat-In Kitchen, Walk-In Pantry, Utility Room Inside,1st Floor Lvl/No Steps, Converted Garage, Cable TV Available, High Speed Internet
Lot: On Greenbelt, Mature Trees (ext feat), Level
Multiple HOA: No
Neighborhood Amenities: Park/Playground
Parking: One Car Garage
Pool/Spa: None
Tax By Multiple Counties: No
Type: Single Family Detached
Water/Sewer: Water System, Sewer System
Windows: All Remain
Room Sizes
Bedroom 2: 10 X 11
Bedroom 3: 9 X 10
Bedroom 4: 13 X 10
Kitchen: 12 X 13
Dining Room: 14 X 7
Living Room: 19 X 23
Local Schools
High School: Highlands
Middle School: Connell
Elementary School: Mission Academy
School District: San Antonio ISD
Listed By / Shown By
Listed By
Agency Name: Real Broker, LLC
Agency Phone: (855) 450-0442
Shown By
Agent Name: Jenny McCaslin
Agent Phone: (317) 417-9101
Agency Title: Kelly, Realtors
Agency Email: info@kellyrealtors.com
Agency Text: (254) 717-6447

Estimate Your Payment
Estimated Payment
$ 960.53 per month $456.24 Principal & Interest $444.50 Property Tax $59.79 Homeowner's Insurance
2422 Mission Vis | MLS# 2024768
This single family home located at 2422 Mission Vis, San Antonio, TX 78223 is currently listed for sale with an asking price of $205,000. This property was built in 2005 and has 4 bedrooms and 2 full and 1 partial baths with 1667 sq. ft. Mission Vis is located in the MISSION CREEK subdivision within the San Antonio ISD school district. Search MISSION CREEK real estate on jennymccaslin.kellyrealtors.com today.