
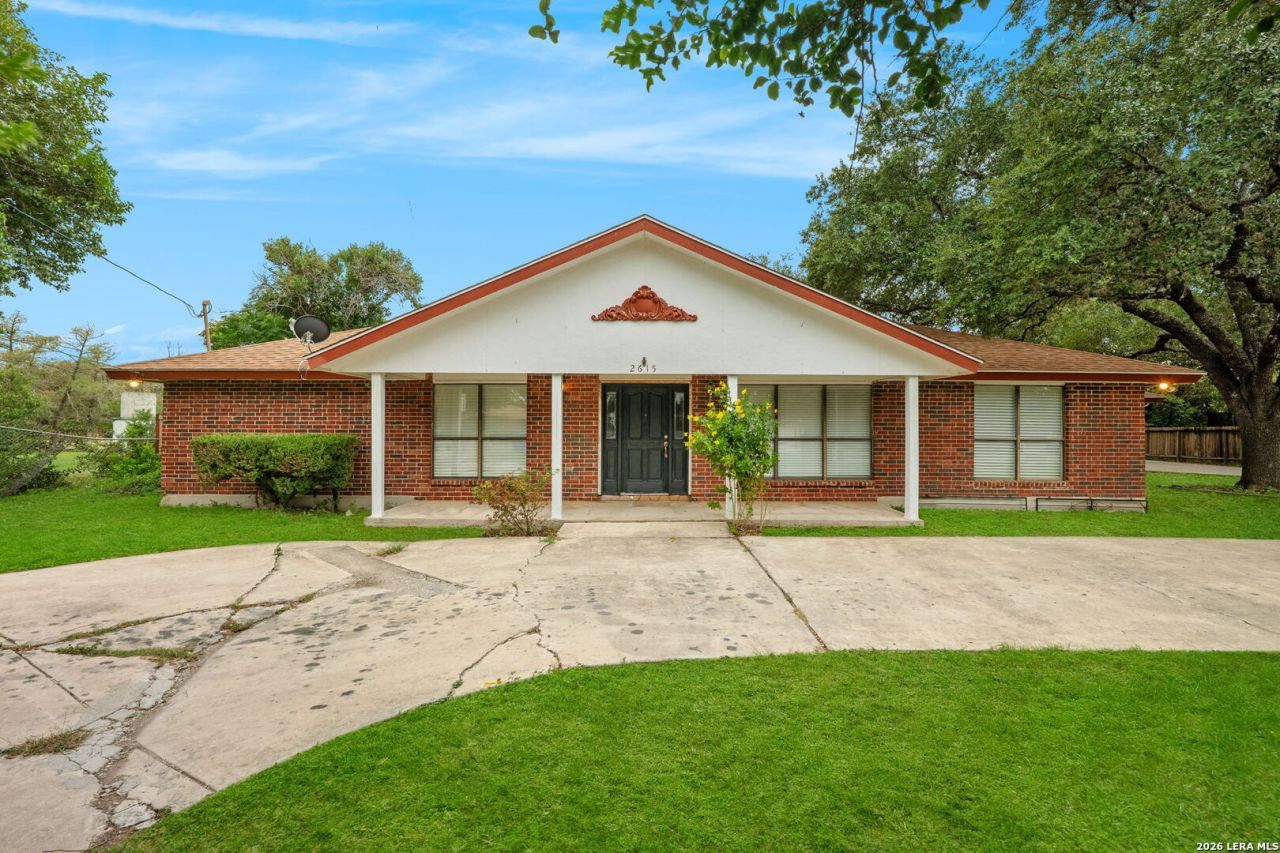
BEDS3
BATHS2 full
SQUARE FEET2,423
MLS#2024760
STATUSNew
PROPERTY TYPEResidential - Single Family
SUBDIVISIONBroadview-Quill NS-SA
SCHOOLNorthside
Property Description
Spacious single-story living with beautiful updates and room to make it your own! This 3-bedroom, 2-bath home offers a generous layout with no interior stairs and updated luxury vinyl and marble flooring throughout much of the home. The interior has been mostly remodeled, including substantial kitchen updates, creating an inviting space with opportunities to add your personal touch. Select areas await completion, including the primary bathroom, allowing you to bring your own style to the finishing details. Enjoy a large backyard with plenty of space for outdoor activities and a covered patio for relaxing or entertaining. A separate backyard casita offers additional potential with renovation. With its spacious design and many improvements already in place, this home offers plenty to appreciate inside and out!
Property Features
Property Type: Residential - Single Family
Cooling: One Central
Fenced: Yes
Fireplaces: 1
Fuel Type: Natural Gas
Heating: Central
Home Style: One Story
Lot Size: 0.55 Acres
Roof Type: Composition
Stories: 1.0
Taxes: $7,934
Year Built: 1985
Feature Descriptions
Builder Name: Unknown
Exterior: Brick
Exterior: Patio Slab, Covered Patio, Privacy Fence, Mature Trees
Fireplace: One
Flooring: Ceramic Tile, Marble, Wood
Foundation: Slab
HOA Mandatory: No
Inclusions: 2+ Water Heater Units, City Garbage service
Interior: Two Living Area, Separate Dining Room, Two Eating Areas,1st Floor Lvl/No Steps, High Ceilings, Open Floor Plan, All Bedrooms Downstairs, Laundry Main Level, Laundry Room, Walk in Closets
Neighborhood Amenities: None
Parking: Two Car Garage
Pool/Spa: None
Tax By Multiple Counties: No
Type: Single Family Detached
Water/Sewer: City
Windows: All Remain
Room Sizes
Bedroom 2: 13 X 13
Bedroom 3: 12 X 12
Kitchen: 11 X 9
Breakfast Room: 13 X 12
Dining Room: 14 X 13
Living Room: 20 X 20
Family Room: 17 X 13
E X try: 15 X 5
Local Schools
High School: Call District
Middle School: Call District
Elementary School: Call District
School District: Northside
Listed By / Shown By
Listed By
Agency Name: Real Broker, LLC
Agency Phone: (855) 450-0442
Shown By
Agent Name: Jenny McCaslin
Agent Phone: (317) 417-9101
Agency Title: Kelly, Realtors
Agency Email: info@kellyrealtors.com
Agency Text: (254) 717-6447

Estimate Your Payment
Estimated Payment
$ 1,743.58 per month $956.99 Principal & Interest $661.17 Property Tax $125.42 Homeowner's Insurance
2615 Benrus Blvd | MLS# 2024760
This single family home located at 2615 Benrus Blvd, San Antonio, TX 78228 is currently listed for sale with an asking price of $430,000. This property was built in 1985 and has 3 bedrooms and 2 full baths with 2423 sq. ft. Benrus Blvd is located in the Broadview-Quill NS-SA subdivision within the Northside school district. Search Broadview-Quill NS-SA real estate on jennymccaslin.kellyrealtors.com today.