
BEDS4
BATHS2 full 1 partial
SQUARE FEET2,595
MLS#2024747
STATUSNew
PROPERTY TYPEResidential - Single Family
SUBDIVISIONSILVERADO HILLS
SCHOOLComal
Property Description
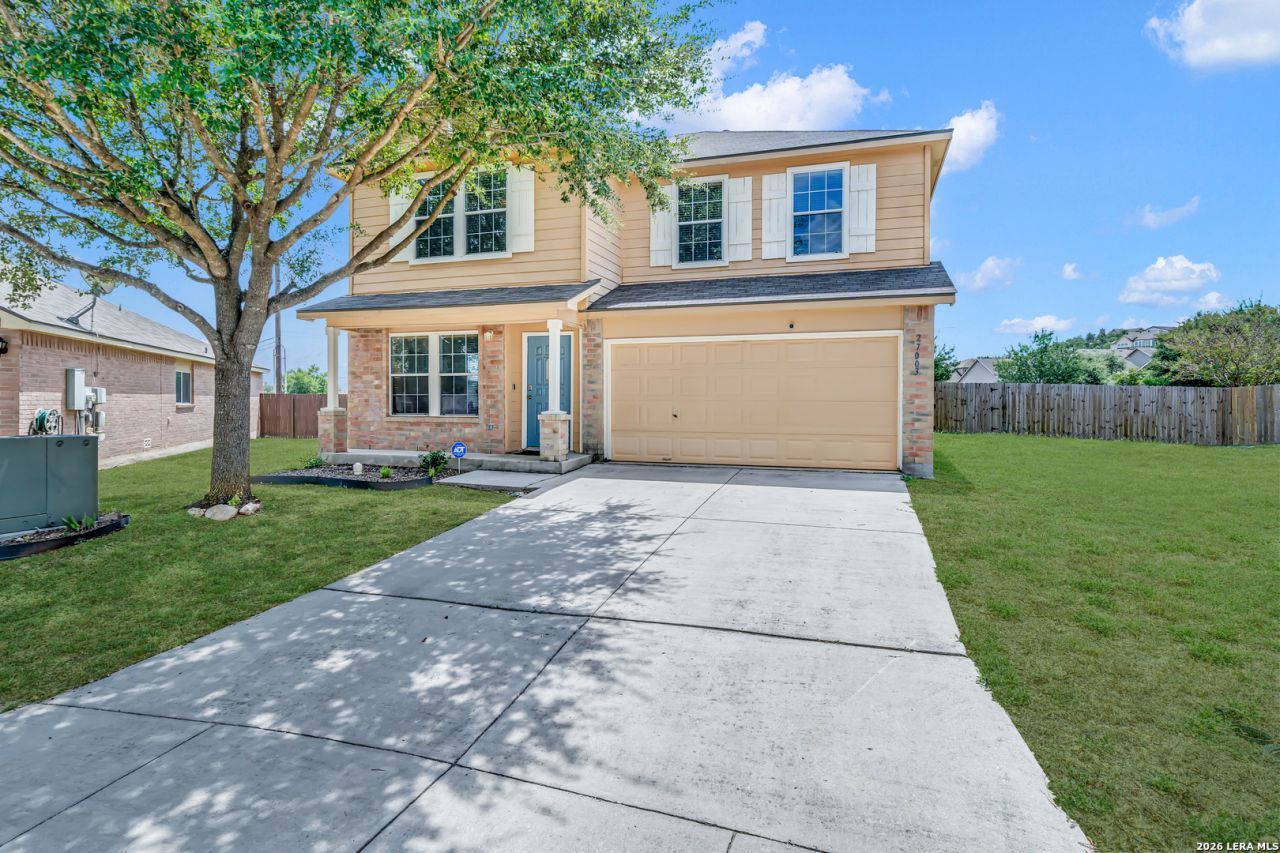
OPEN HOUSE SATURDAY & SUNDAY, OCTOBER 24-25 | 12 PM-3 PM Welcome to this spacious two-story home featuring 4 bedrooms, a dedicated office that can serve as a potential 5th bedroom, and 3 versatile living areas! Designed with comfort and flexibility in mind, this home offers plenty of room for entertaining, relaxing, and everyday living. The spacious kitchen opens to an inviting living area with a cozy fireplace, perfect for gatherings. The primary suite features a shower and tub combination along with a walk-in closet. Upstairs, enjoy a generous loft that can easily become a game room, media room, or additional living space. Step outside to a covered patio overlooking an oversized backyard with endless possibilities. Nestled on a quiet cul-de-sac and conveniently located just minutes from shopping, dining, and everyday essentials.
Property Features
Property Type: Residential - Single Family
Cooling: One Central
Fireplaces: 1
Fuel Type: Electric
Heating: Central
Home Style: Two Story
Lot Size: 0.24 Acres
Roof Type: Composition
Stories: 2.0
Taxes: $7,479
Year Built: 2007
Feature Descriptions
Builder Name: Unknown
Exterior: Brick, Cement Fiber
Fireplace: One
Flooring: Carpeting, Ceramic Tile, Laminate
Foundation: Slab
Hoa Fee: 75/Quarterly
HOA Mandatory: Yes
HOA Name: SILVERADO HILLS
Inclusions: Ceiling Fans, Washer Connection, Dryer Connection, Stove/Range, Disposal, Dishwasher, Ice Maker Connection, Security System (Owned), Electric Water Heater, Garage Door Opener, Plumb for Water Softener
Interior: Two Living Area, Liv/Din Combo, Separate Dining Room, Breakfast Bar, Walk-In Pantry, Study/Library, Game Room, Utility Room Inside
Multiple HOA: No
Neighborhood Amenities: None
Parking: Two Car Garage
Pool/Spa: None
Security: yes
Tax By Multiple Counties: No
Type: Single Family Detached
Water/Sewer: City
Windows: Some Remain
Room Sizes
Bedroom 2: 12 X 12
Bedroom 3: 12 X 12
Bedroom 4: 12 X 12
Kitchen: 16 X 14
Dining Room: 10 X 9
Family Room: 20 X 19
Utility Room: 9 X 8
Study/Office: 11 X 11
Local Schools
High School: Pieper
Middle School: Pieper Ranch
Elementary School: Specht
School District: Comal
Listed By / Shown By
Listed By
Agency Name: Rise Realty Group & Associates LLC
Agency Phone: (210) 383-2159
Shown By
Agent Name: Jenny McCaslin
Agent Phone: (317) 417-9101
Agency Title: Kelly, Realtors
Agency Email: info@kellyrealtors.com
Agency Text: (254) 717-6447

Estimate Your Payment
Estimated Payment
$ 1,461.49 per month $741.11 Principal & Interest $623.25 Property Tax $97.13 Homeowner's Insurance
27003 Rustic Cabin | MLS# 2024747
This single family home located at 27003 Rustic Cabin, San Antonio, TX 78260 is currently listed for sale with an asking price of $333,000. This property was built in 2007 and has 4 bedrooms and 2 full and 1 partial baths with 2595 sq. ft. Rustic Cabin is located in the SILVERADO HILLS subdivision within the Comal school district. Search SILVERADO HILLS real estate on jennymccaslin.kellyrealtors.com today.