
BEDS4
BATHS4 full 1 partial
SQUARE FEET3,541
MLS#2022209
STATUSNew
PROPERTY TYPEResidential - Single Family
SUBDIVISIONALAMO HEIGHTS
SCHOOLAlamo Heights ISD
Property Description
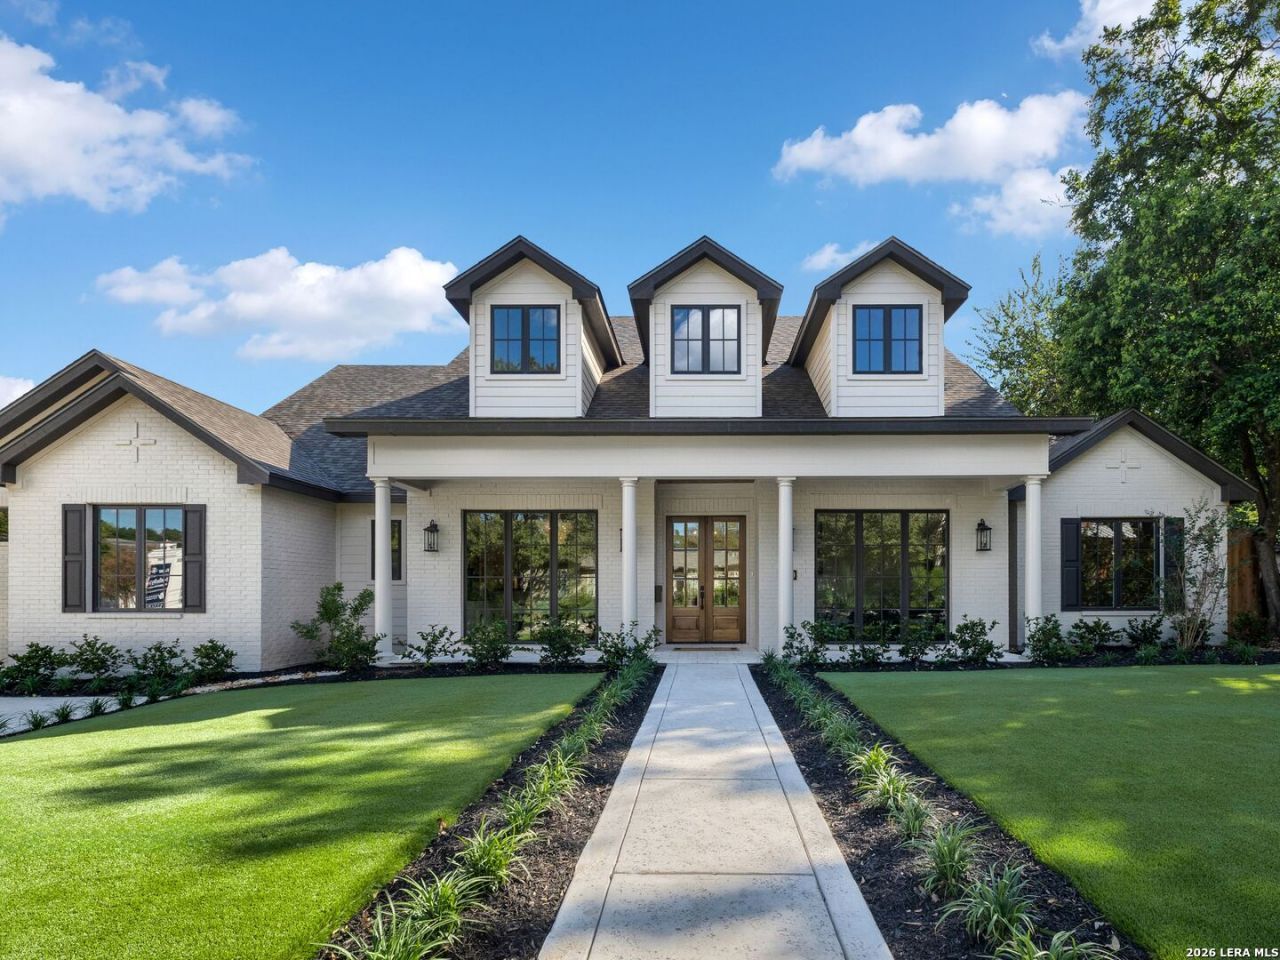
Expertly crafted new construction in Alamo Heights, blending timeless design, thoughtful functionality, and elevated finishes. This single-story home features 4 bedrooms and 4.5 baths, with bedrooms arranged across three separate areas for added privacy. Impressive 12-14 ceilings, extensive millwork, and 8 solid-core doors create a sense of scale throughout, while the open kitchen and living areas are designed for both everyday living and entertaining. The kitchen features GE Monogram appliances, a butlers pantry, and a wet bar with wine refrigerator and ice maker, a walk-in pantry, and two dishwashers. A dedicated formal living room or study, formal dining room, separate breakfast area and drop zone in the rear entry provide additional flexibility. Other notable features include Quartzite countertops, spray foam insulation, in-wall speakers, and epoxy garage floors. Outside, a spacious covered patio overlooks professionally landscaped grounds with full irrigation, landscape lighting, and artificial turf, with ample room to add a pool.
Property Features
Property Type: Residential - Single Family
Cooling: One Central
Fireplaces: 1
Fuel Type: Electric
Heating: Heat Pump
Home Style: One Story, Traditional
Lot Size: 0.27 Acres
Roof Type: Heavy Composition
Stories: 1.0
Taxes: $6,889
Year Built: 2026
Feature Descriptions
Builder Name: Voges Construction
Currenty Leased: No
Days on Site: 4
Energy Efficient: Tankless Water Heater, Programmable Thermostat, Double Pane Windows, Foam Insulation, Ceiling Fans
Exterior: Brick, Siding
Fireplace: One, Living Room, Gas
Flooring: Ceramic Tile, Marble, Wood
Foundation: Slab
HOA Mandatory: No
Home Faces: North
Improvements: Street Paved, Curbs, Streetlights, Alley, Fire Hydrant w/in 500,Asphalt, City Street
Inclusions: Ceiling Fans, Chandelier, Washer Connection, Dryer Connection, Microwave Oven, Stove/Range, Gas Cooking, Refrigerator, Disposal, Dishwasher, Ice Maker Connection, Wet Bar, Vent Fan, Smoke Alarm, Garage Door Opener, Plumb for Water Softener, Solid Counter Tops, Double Oven
Interior: Two Living Area, Separate Dining Room, Eat-In Kitchen, Two Eating Areas, Island Kitchen, Breakfast Bar, Walk-In Pantry, Secondary Bedroom Down,1st Floor Lvl/No Steps, High Ceilings, Open Floor Plan, Pull Down Storage, All Bedrooms Downstairs, Laundry Main Level, Laundry Room, Walk in Closets, Attic - Access only, Attic - Pull Down Stairs
Lot: Corner,1/4 - 1/2 Acre, Level
Parking: Two Car Garage, Detached
Pool/Spa: None
Supplier - Electric: CPS
Supplier - Gas: CPS
Supplier - Sewer: SAWS
Supplier - Water: SAWS
Tax By Multiple Counties: No
Type: Single Family Detached
Water/Sewer: Water System, Sewer System
Windows: All Remain
Room Sizes
Bedroom 2: 12 X 12
Bedroom 3: 12 X 12
Bedroom 4: 12 X 13
Kitchen: 12 X 17
Breakfast Room: 12 X 12
Dining Room: 13 X 14
Living Room: 12 X 13
Family Room: 22 X 21
Utility Room: 9 X 9
E X try: 7 X 20
Local Schools
High School: Alamo Heights
Middle School: Alamo Heights
Elementary School: Cambridge
School District: Alamo Heights ISD
Listed By / Shown By
Listed By
Agency Name: Kuper Sothebys Intl Realty
Agency Phone: (210) 822-8602
Shown By
Agent Name: Jenny McCaslin
Agent Phone: (317) 417-9101
Agency Title: Kelly, Realtors
Agency Email: info@kellyrealtors.com
Agency Text: (254) 717-6447

Estimate Your Payment
Estimated Payment
$ 4,850.86 per month $3,781.24 Principal & Interest $574.08 Property Tax $495.54 Homeowner's Insurance
280 Retama Place | MLS# 2022209
This single family home located at 280 Retama Place, San Antonio, TX 78209 is currently listed for sale with an asking price of $1,699,000. This property was built in 2026 and has 4 bedrooms and 4 full and 1 partial baths with 3541 sq. ft. Retama Place is located in the ALAMO HEIGHTS subdivision within the Alamo Heights ISD school district. Search ALAMO HEIGHTS real estate on jennymccaslin.kellyrealtors.com today.