
BEDS3
BATHS3 full 1 partial
SQUARE FEET2,780
MLS#2024788
STATUSNew
PROPERTY TYPEResidential - Single Family
SUBDIVISIONKING WILLIAM
SCHOOLSan Antonio ISD
Property Description
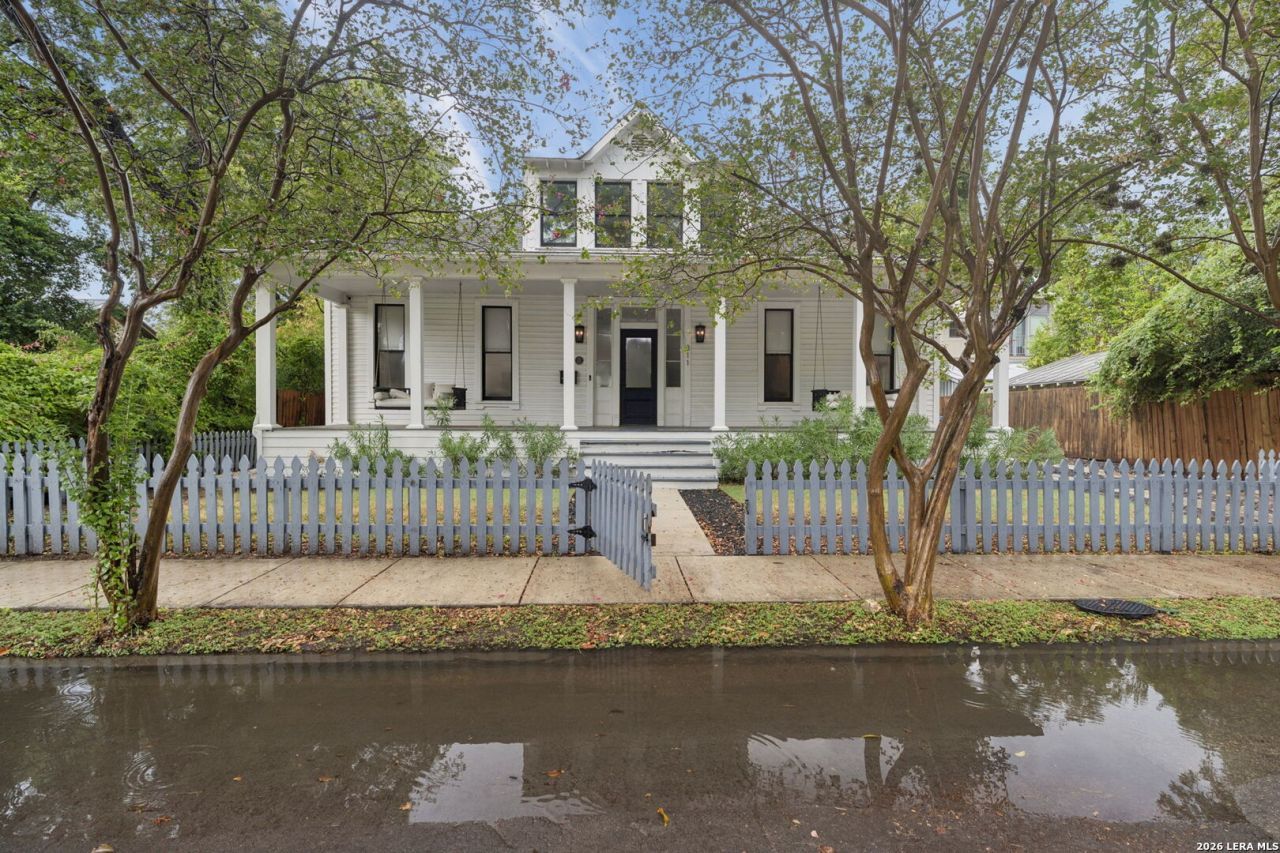
Built in 1892, this impeccably renovated King William beauty seamlessly blends historic charm with modern luxury! Featuring 3 bedrooms and 3.5 bathrooms, this beloved home has been thoughtfully restored and enhanced with contemporary comforts, including spray foam insulation, tankless water heaters, and two stunning linear fireplaces. Each bedroom boasts its own en-suite bathroom and walk-in closet for the ultimate in comfort and privacy. Soaring 11-foot ceilings and an open-concept first floor create an inviting atmosphere perfect for entertaining. Enjoy the best of King William living, whether youre strolling to your favorite local restaurants and Fiesta festivities or unwinding on the impressive 45-foot covered front porch. Own a piece of San Antonio history without sacrificing modern convenience!
Property Features
Property Type: Residential - Single Family
Cooling: Two Central
Fireplaces: 2
Fuel Type: Electric
Heating: Central
Home Style: Two Story, Colonial
Lot Size: 0.15 Acres
Roof Type: Composition
Stories: 2.0
Taxes: $25,747
Year Built: 1900
Feature Descriptions
Builder Name: UNKNOWN
Days on Site: 1
Exterior: Wood
Exterior: Covered Patio, Has Gutters
Fireplace: Other
Flooring: Wood, Stone
HOA Mandatory: Voluntary
Improvements: Other
Inclusions: Washer Connection, Dryer Connection, Microwave Oven, Stove/Range, Gas Cooking, Disposal, Dishwasher, Smoke Alarm, Security System (Owned)
Interior: One Living Area, Eat-In Kitchen, Island Kitchen, Breakfast Bar, Study/Library, Utility Room Inside, High Ceilings, Open Floor Plan, High Speed Internet, Laundry Main Level, Laundry Room, Walk in Closets
Neighborhood Amenities: None
Parking: None/Not Applicable
Pool/Spa: None
Security: yes
Tax By Multiple Counties: No
Type: Single Family Detached
Water/Sewer: Water System, Sewer System
Windows: All Remain
Room Sizes
Bedroom 2: 16 X 14
Bedroom 3: 16 X 14
Kitchen: 12 X 16
Dining Room: 13 X 17
Living Room: 26 X 16
Utility Room: 7 X 9
Local Schools
High School: Brackenridge
Middle School: Tafolla
Elementary School: Bonham
School District: San Antonio ISD
Listed By / Shown By
Listed By
Agency Name: eXp Realty
Agency Phone: (888) 519-7431
Shown By
Agent Name: Jenny McCaslin
Agent Phone: (317) 417-9101
Agency Title: Kelly, Realtors
Agency Email: info@kellyrealtors.com
Agency Text: (254) 717-6447

Estimate Your Payment
Estimated Payment
$ 4,662.82 per month $2,225.57 Principal & Interest $2,145.58 Property Tax $291.67 Homeowner's Insurance
311 Pereida St | MLS# 2024788
This single family home located at 311 Pereida St, San Antonio, TX 78210 is currently listed for sale with an asking price of $1,000,000. This property was built in 1900 and has 3 bedrooms and 3 full and 1 partial baths with 2780 sq. ft. Pereida St is located in the KING WILLIAM subdivision within the San Antonio ISD school district. Search KING WILLIAM real estate on jennymccaslin.kellyrealtors.com today.