
BEDS3
BATHS2 full
SQUARE FEET1,535
MLS#2024797
STATUSNew
PROPERTY TYPEResidential - Single Family
SUBDIVISIONWEATHERWOOD
SCHOOLMedina Valley ISD
Property Description
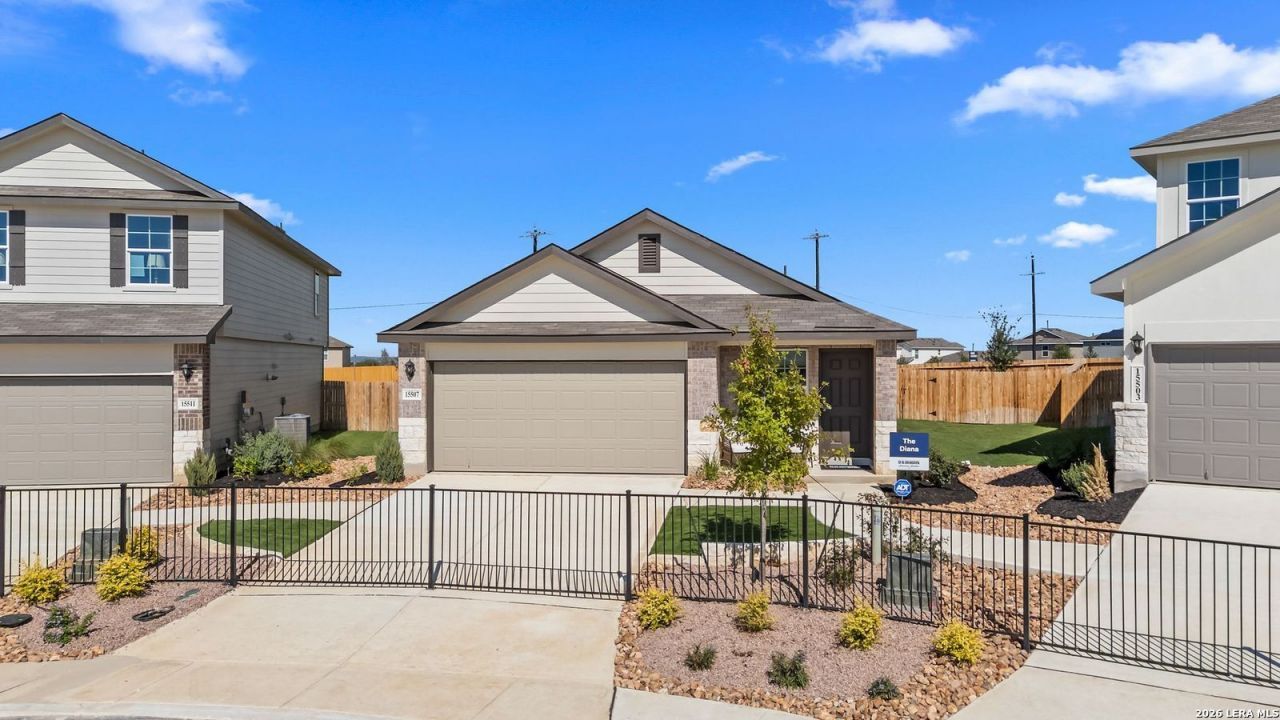
The Diana plan is our largest one-story home offered in Weatherwood in San Antonio, TX. Featuring 2 classic front exteriors, 3 bedrooms, 2 baths, a 2-car garage, and 1,535 square feet of living space, this floor plan is sure to impress. A long foyer welcomes you into a combined living and dining area that flows into the spacious corner kitchen. The kitchen features a breakfast bar, quartz or granite countertops, stainless steel appliances, shaker-style cabinetry, and a corner pantry with built-in shelving. The open living and dining area includes sheet vinyl flooring and large windows, creating a bright space for everyday living and entertaining. The primary bedroom is privately located at the back of the home and includes an ensuite bathroom with a tiled walk-in shower, separate water closet, and spacious walk-in closet. Secondary bedrooms feature quality carpet flooring and closets, providing flexible space for bedrooms, offices, workout rooms, or bonus areas. Additional features include a tankless water heater, quartz countertops in all bathrooms, full-yard landscaping and irrigation, and the HOME IS CONNECTED base package. Using one central hub, you can control the lights, thermostat, and locks from your cellular device.
Property Features
Property Type: Residential - Single Family
Cooling: One Central
Fenced: Yes
Fuel Type: Natural Gas
Heating: Central
Home Style: One Story
Lot Size: 0.13 Acres
Roof Type: Composition
Stories: 1.0
Taxes: $2
Year Built: 2026
Feature Descriptions
Accessibility: First Floor Bath, Full Bath/Bed on 1st Flr, First Floor Bedroom
Builder Name: D.R. Horton
Currenty Leased: No
Energy Efficient: Tankless Water Heater,13-15 SEER AX, Programmable Thermostat, Double Pane Windows, Radiant Barrier, Low E Windows
Exterior: Brick, Stone/Rock, Cement Fiber
Exterior: Covered Patio, Privacy Fence, Sprinkler System, Double Pane Windows
Flooring: Carpeting, Vinyl
Foundation: Slab
Green Certification: HERS Rated
Hoa Fee: 600/Annually
HOA Mandatory: Yes
HOA Name: GOODWIN AND COMPANY
Improvements: Street Paved, Curbs, Street Gutters, Sidewalks, Streetlights
Inclusions: Washer Connection, Dryer Connection, Microwave Oven, Stove/Range, Gas Cooking, Disposal, Dishwasher, Ice Maker Connection, Vent Fan, Pre-Wired for Security, Gas Water Heater, Solid Counter Tops, Carbon Monoxide Detector
Interior: One Living Area, Liv/Din Combo, Island Kitchen, Breakfast Bar, Walk-In Pantry, Utility Room Inside,1st Floor Lvl/No Steps, Open Floor Plan, High Speed Internet, Laundry Room, Attic - Pull Down Stairs
Lot Dimensions: 45x120
Miscellaneous: Builder 10-Year Warranty, Taxes Not Assessed, Under Construction, No City Tax, Virtual Tour
Multiple HOA: No
Neighborhood Amenities: None
Parking: Two Car Garage
Pool/Spa: None
Supplier - Electric: CPS
Supplier - Gas: CPS
Supplier - Sewer: SAWS
Supplier - Water: SAWS
Tax By Multiple Counties: No
Type: Single Family Detached
Water/Sewer: Water System, Sewer System
Windows: All Remain
Room Sizes
Bedroom 2: 12 X 10
Bedroom 3: 12 X 10
Kitchen: 13 X 12
Dining Room: 14 X 9
Family Room: 15 X 14
Utility Room: 7 X 6
E X try: 14 X 5
Local Schools
High School: Creek View
Middle School: Loma Alta
Elementary School: Potranco
School District: Medina Valley ISD
Listed By / Shown By
Listed By
Agency Name: Keller Williams Heritage
Agency Phone: (210) 493-3030
Shown By
Agent Name: Jenny McCaslin
Agent Phone: (317) 417-9101
Agency Title: Kelly, Realtors
Agency Email: info@kellyrealtors.com
Agency Text: (254) 717-6447

Estimate Your Payment
Estimated Payment
$ 751.56 per month $664.33 Principal & Interest $0.17 Property Tax $87.06 Homeowner's Insurance
327 Breezy Lane | MLS# 2024797
This single family home located at 327 Breezy Lane, San Antonio, TX 78253 is currently listed for sale with an asking price of $298,500. This property was built in 2026 and has 3 bedrooms and 2 full baths with 1535 sq. ft. Breezy Lane is located in the WEATHERWOOD subdivision within the Medina Valley ISD school district. Search WEATHERWOOD real estate on jennymccaslin.kellyrealtors.com today.