
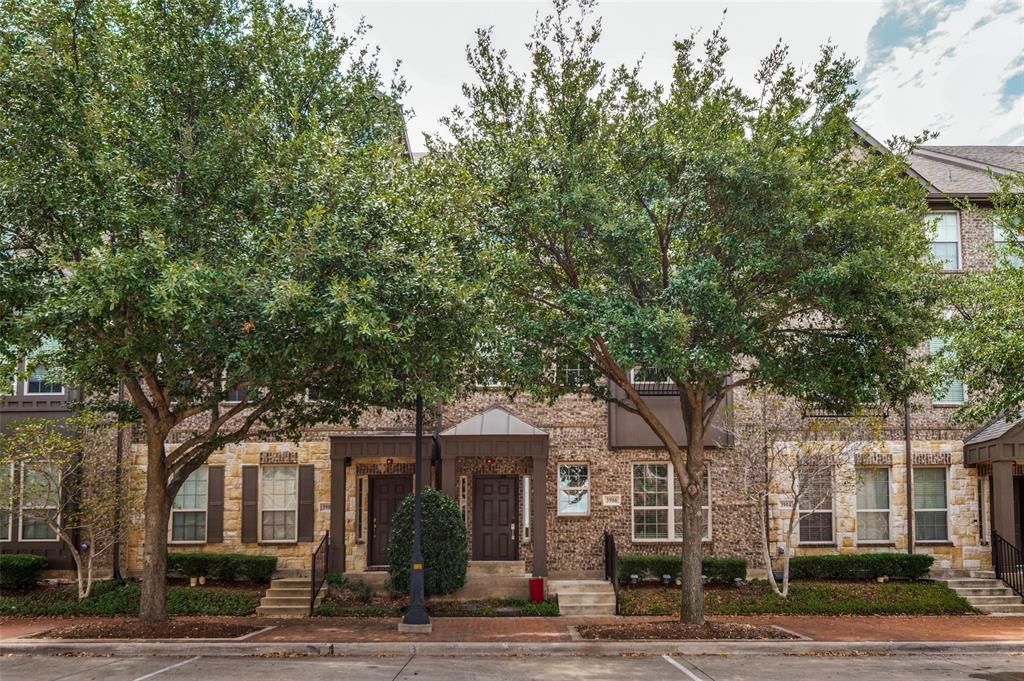
BEDS3
BATHS3 full 1 partial
SQUARE FEET2,573
MLS#21336107
STATUSActive
PROPERTY TYPEResidential - Townhouse
SUBDIVISIONAsbury Circle
SCHOOLDallas ISD
Property Description
Experience elevated Addison living in this designer-upgraded, 2,573-sq.-ft., 3-story townhome with 3 bedrooms, 3.5 baths and a 2-car garage. A rare dual-primary layout offers two expansive suites, each with a private en-suite bath and oversized walk-in closet. The first-floor suite doubles as an executive office and includes a separate entrance, closet and full bath. The open main level makes a statement with a waterfall-edge island, updated gas cooktop and custom-illuminated gold ceiling feature. The living room is centered around a reimagined fireplace. Rich wood flooring flows throughout all bedrooms and stairs—no carpet. Frameless glass showers, motorized Hunter Douglas shades, updated trim, doors, hardware, mirrors and designer lighting complete the refined interior. Newer water heater and EV-charging outlet. Moments from Addison dining, parks and trails, plus complimentary resident membership to the Addison Athletic Club.
Property Features
Property Type: Residential - Townhouse
Cooling: Ceiling Fan(s), Central Air, Electric, ENERGY STAR Qu
Fireplaces: 1
Garage: 2 car attached
Heating: Central, ENERGY STAR Qualified Equipment, Fireplace(
Lot Size: 0.03 Acres
Roof Type: Shingle
Year Built: 2010
Amenities
Eat-in Kitchen
In-Law Suite Floorplan
Kitchen Island
Open Floorplan
Pantry
Walk-In Closet(s)
Second Primary Bedroom
Balcony
Rain Gutters
Other
Feature Descriptions
Appliances: Built-in Gas Range, Dishwasher, Disposal, Microwave, Other
Exterior: Brick
Fireplace: Brick, Decorative
Green Features: 12 inch+ Attic Insulation, Drought Tolerant Plants, HVAC, Insulation, Lighting, Thermostat
HOA Fee: 500/ Monthly
Laundry: Electric Dryer Hookup, Utility Room, Full Size W/D Area
Lot: Sprinkler System
Parcel#: 100018800C0040000
Parking: Alley Access
Parking Notes: Alley Access
Patio/Porch: Terrace, Other
Utilities: Alley, Cable Available, City Sewer, City Water, Electricity Connected, Sidewalk, Other
Window: Window Coverings
Room Sizes
Bedroom: 18.00 x 15.00 Level - 1
Bedroom-Primary: 17.00 x 13.00 Level - 3
Bedroom-2nd Primary: 16.00 x 13.00 Level - 3
Living Room: 23.00 x 17.00 Level - 2
Dining Room: 17.00 x 12.00 Level - 2
Local Schools
Elementary School: Bush
School District: Dallas ISD
Listed By / Shown By
Listed By
Agency Name: Keys 2 it All, LLC.
Agency Contact: 469-337-4800
Agent Name: Mike Yari

Shown By
Agent Name: Jenny McCaslin
Agent Phone: (317) 417-9101
Agency Title: Kelly, Realtors

Estimate Your Payment
Estimated Payment
$ 1,256.10 per month $1,110.56 Principal & Interest $0.00 Property Tax (data not provided by mls) $145.54 Homeowner's Insurance
3906 Asbury Lane | MLS# 21336107
This townhouse located at 3906 Asbury Lane, Addison, TX 75001 is currently listed for sale with an asking price of $499,000. This property was built in 2010 and has 3 bedrooms and 3 full and 1 partial baths with 2573 sq. ft. Asbury Lane is located in the Asbury Circle subdivision within the Dallas ISD school district. Search Asbury Circle real estate on jennymccaslin.kellyrealtors.com today.