
BEDS6
BATHS4 full
SQUARE FEET3,605
MLS#21265653
STATUSActive
PROPERTY TYPEResidential - Single Family
SUBDIVISIONWatters Crossing III
SCHOOLAllen ISD
Property Description
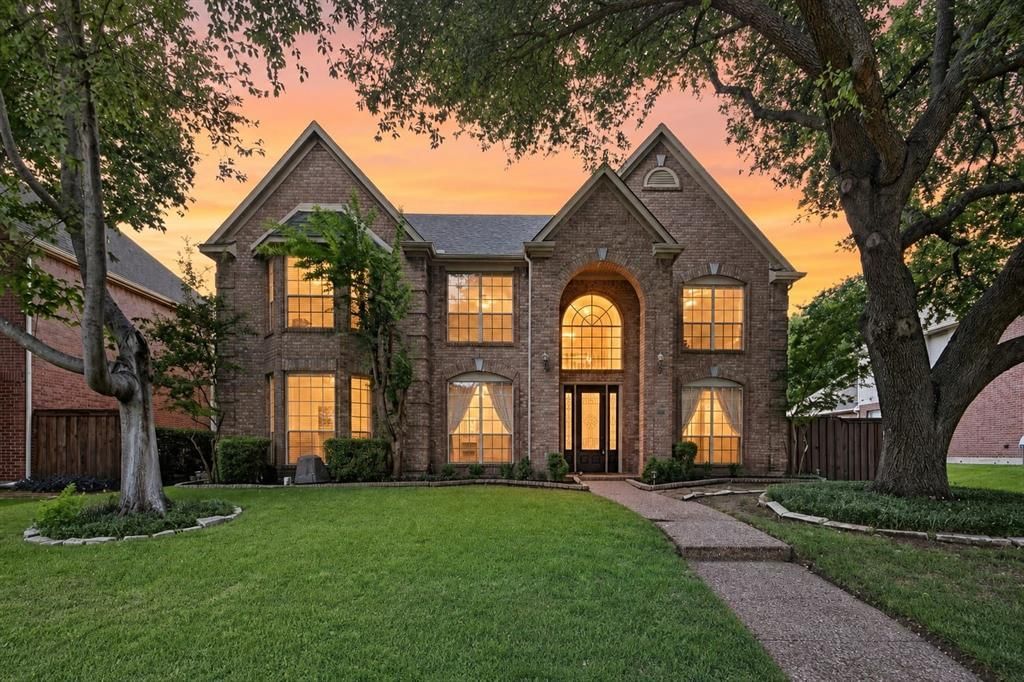
Welcome to 402 Montclair Drive, located just inside Watters Crossing, Allen ISD. This home offers spacious living areas and a functional floor plan designed for both everyday living and entertaining.The kitchen, dining, and living areas flow seamlessly, creating an open and inviting space ideal for family gatherings and hosting guests. A flexible bonus room provides the perfect option for a home office or study. The primary suite is conveniently located on the first floor, along with a secondary bedroom and full bath. Upstairs, you’ll find four additional bedrooms, two full baths, and a versatile game room.Step outside to enjoy year-round living on the covered patio, complete with a pool and separate spa. The backyard is well-suited for pool parties, game days, and relaxed family grilling.Recent updates including roof (2023), sewer lines (2022), tankless water heater (2025), water filtration system (2025), disposal (2024), pool equipment and filter (2026), carpet and lvp flooring (2026), light fixtures (2026), ceiling fans (2026), and paint touch-ups (2026).A great combination of location, space, and amenities—this home truly has it all.
Property Features
Property Type: Residential - Single Family
Cooling: Ceiling Fan(s), Central Air
Fireplaces: 1
Garage: 2 car attached
Home Style: Traditional
Lot Size: 0.20 Acres
Roof Type: Composition
Year Built: 1996
Amenities
Cable TV Available
Decorative Lighting
Dry Bar
Eat-in Kitchen
Kitchen Island
Open Floorplan
Pantry
Vaulted Ceiling(s)
Wainscoting
Walk-In Closet(s)
Covered Patio/Porch
Rain Gutters
Feature Descriptions
Appliances: Dishwasher, Disposal, Electric Cooktop, Electric Oven, Ice Maker, Microwave, Refrigerator, Tankless Water Heater, Water Filter
Community Features: Club House, Community Pool, Curbs, Pickle Ball Court, Sidewalks, Tennis Court(s)
Days on Site: 39
Exterior: Brick, Rock/Stone, Siding
Fencing: Back Yard, Fenced, Full, Gate, Privacy, Wood
Fireplace: Gas, Living Room
Flooring: Carpet, Luxury Vinyl Plank, Tile
HOA Fee: 64/ Monthly
Laundry: Utility Room, Full Size W/D Area
Lot: Few Trees, Landscaped, Sprinkler System, Subdivision
Parcel#: R325200J00201
Parking: Alley Access, Driveway, Garage, Garage Door Opener, Garage Faces Rear, Garage Single Door
Parking Notes: Alley Access, Driveway, Garage, Garage Door Opener, Ga
Patio/Porch: Covered
Pool: In Ground, Outdoor Pool, Private, Separate Spa/Hot Tub
Swimming Pool: Yes
Utilities: Cable Available, City Sewer, City Water, Electricity Available, Sidewalk
Local Schools
Elementary School: Norton
School District: Allen ISD
Listed By / Shown By
Listed By
Agency Name: C21 Fine Homes Judge Fite
Agent Name: Courtney Atcher

Shown By
Agent Name: Jenny McCaslin
Agent Phone: (317) 417-9101
Agency Title: Kelly, Realtors

Estimate Your Payment
Estimated Payment
$ 1,885.41 per month $1,666.95 Principal & Interest $0.00 Property Tax (data not provided by mls) $218.46 Homeowner's Insurance
402 Montclair Drive | MLS# 21265653
This single family home located at 402 Montclair Drive, Allen, TX 75013 is currently listed for sale with an asking price of $749,000. This property was built in 1996 and has 6 bedrooms and 4 full baths with 3605 sq. ft. Montclair Drive is located in the Watters Crossing III subdivision within the Allen ISD school district. Search Watters Crossing III real estate on jennymccaslin.kellyrealtors.com today.