
BEDS4
BATHS3 full
SQUARE FEET3,300
MLS#21338475
STATUSActive
PROPERTY TYPEResidential - Single Family
SUBDIVISIONHighland Lakes
SCHOOLProsper ISD
Property Description
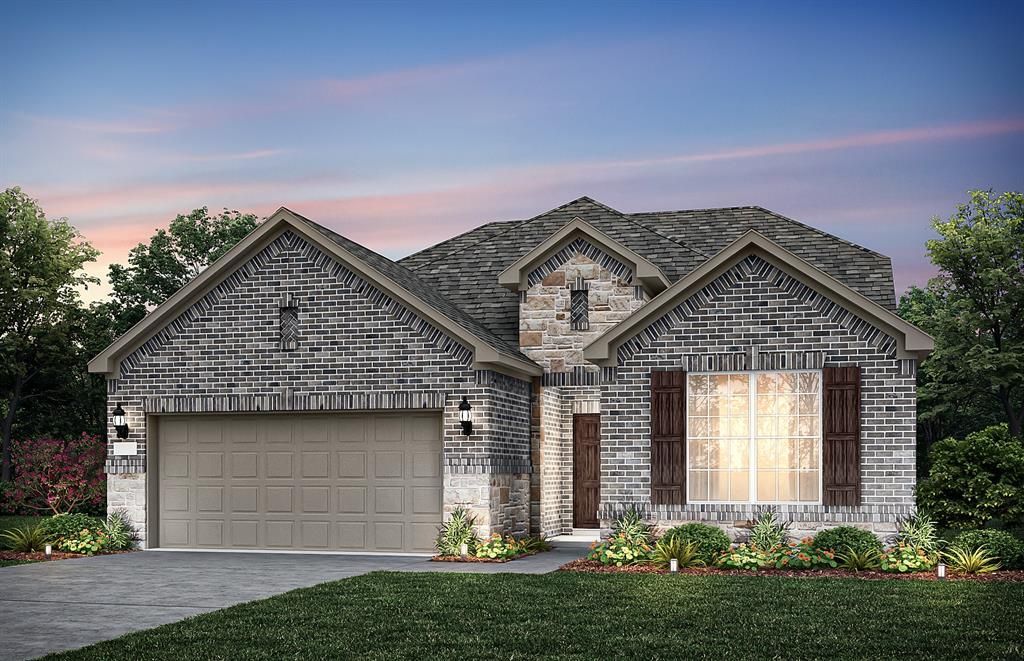
NEW CONSTRUCTION: Welcome to Highland Lakes in McKinney! Discover the exquisite two-story Mooreville plan - available for September 2026 move-in. This stunning 4-bedroom, 3-bathroom home features an airy kitchen with an oversized center island + dining room + study + large Media room. The community boasts a refreshing pool and a lush park, perfect for relaxation and recreation. With 3300sq. ft. of open concept living space, this home is ideal for a growing family or entertaining guests. With no MUD or PID and set in Prosper ISD this home is the perfect fit for you!Experience the perfect blend of comfort and sophistication in this beautiful new home.
Property Features
Property Type: Residential - Single Family
Cooling: Central Air, Electric
Garage: 2 car attached
Heating: Central, Natural Gas
Lot Size: 0.14 Acres
Roof Type: Composition
Year Built: 2026
Amenities
Cable TV Available
High Speed Internet Available
Smart Home System
Rain Gutters
Feature Descriptions
Appliances: Dishwasher, Disposal, Electric Water Heater, Gas Cooktop, Gas Oven, Microwave, Tankless Water Heater
Days on Site: 2
Exterior: Brick
Flooring: Carpet, Ceramic Tile, Luxury Vinyl Plank
Green Features: HVAC, Insulation, Thermostat, Waterheater, Windows
HOA Fee: 650/ Annually
Lot: Sprinkler System
Parcel#: 2986487
Parking: Covered, Garage Faces Front
Parking Notes: Covered, Garage Faces Front
Utilities: City Sewer, City Water
Room Sizes
Living Room: 15.00 x 20.00 Level - 1
Bedroom-Primary: 13.00 x 16.00 Level - 1
Breakfast Room: 10.00 x 10.00 Level - 1
Bedroom: 12.00 x 11.00 Level - 1
Bedroom: 13.00 x 13.00 Level - 2
Game Room: 19.00 x 16.00 Level - 2
Bedroom: 13.00 x 11.00 Level - 2
Media Room: 15.00 x 12.00 Level - 2
Dining Room: 12.00 x 12.00 Level - 1
Office: 13.00 x 11.00 Level - 1
Local Schools
Elementary School: Mike and Janie Reeves
School District: Prosper ISD
Listed By / Shown By
Listed By
Agency Name: William Roberds
Agency Contact: 972-694-0856
Agent Name: Bill Roberds

Shown By
Agent Name: Jenny McCaslin
Agent Phone: (317) 417-9101
Agency Title: Kelly, Realtors

Estimate Your Payment
Estimated Payment
$ 1,594.49 per month $1,409.74 Principal & Interest $0.00 Property Tax (data not provided by mls) $184.75 Homeowner's Insurance
4113 Jacksonville Drive | MLS# 21338475
This single family home located at 4113 Jacksonville Drive, McKinney, TX 75071 is currently listed for sale with an asking price of $633,430. This property was built in 2026 and has 4 bedrooms and 3 full baths with 3300 sq. ft. Jacksonville Drive is located in the Highland Lakes subdivision within the Prosper ISD school district. Search Highland Lakes real estate on jennymccaslin.kellyrealtors.com today.