
BEDS4
BATHS2 full
SQUARE FEET1,864
MLS#2003153
STATUSNew
PROPERTY TYPEResidential - Single Family
SUBDIVISIONNORTHERN HILLS
SCHOOLNorth East ISD
Property Description
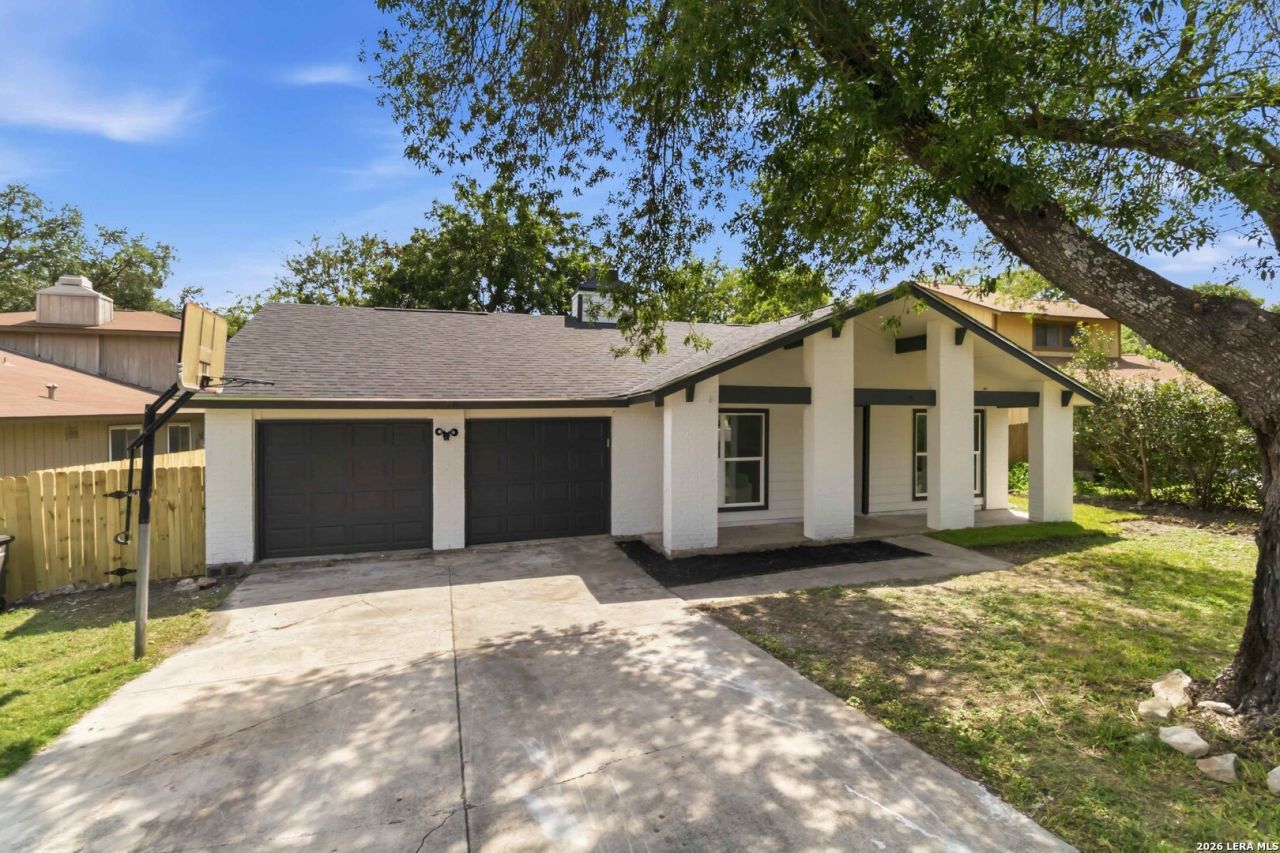
Completely remodeled from top to bottom, this single-story Northern Hills home combines a clean modern design with major system and exterior improvements already completed. Inside, youll find wide-plank light oak flooring, fresh neutral paint, recessed lighting and a vaulted family room with an exposed beam and painted brick fireplace. The kitchen is the centerpiece; featuring new light oak skinny-shaker cabinetry, Taj Mahal quartz countertops, an oversized island with seating, undermount sink and stainless-steel appliances. Both bathrooms were fully renovated with designer tile, new vanities, warm brass fixtures and a glass-enclosed primary shower. Improvements extend well beyond the finishes with a new roof, HVAC system, windows, exterior insulation and siding. The oversized enclosed patio provides exceptional space for entertaining, dining or relaxing year-round; overlooking a privacy-fenced backyard with mature trees and all-new sod. Additional features include separate living and dining areas, a two-car garage, quiet cul-de-sac setting and no HOA.
Property Features
Property Type: Residential - Single Family
Cooling: One Central
Fireplaces: 1
Fuel Type: Electric
Heating: Central
Home Style: One Story
Lot Size: 0.19 Acres
Roof Type: Composition
Stories: 1.0
Taxes: $6,361
Year Built: 1981
Feature Descriptions
Builder Name: Unknown
Days on Site: 1
Exterior: Brick, Siding
Exterior: Covered Patio
Fireplace: One
Flooring: Vinyl
Foundation: Slab
HOA Mandatory: Voluntary
Inclusions: Ceiling Fans, Washer Connection, Dryer Connection, Microwave Oven, Stove/Range, Refrigerator, Dishwasher, Smoke Alarm, Gas Water Heater, Carbon Monoxide Detector, City Garbage service
Interior: Two Living Area, Separate Dining Room, Eat-In Kitchen, Island Kitchen, Florida Room, Utility Room Inside
Lot: Cul-de-Sac/Dead End
Neighborhood Amenities: None
Parking: Two Car Garage
Pool/Spa: None
Supplier - Electric: CPS Energy
Supplier - Garbage: CITY
Supplier - Gas: CPS Energy
Supplier - Water: SAWS
Tax By Multiple Counties: No
Type: Single Family Detached
Water/Sewer: City
Windows: None Remain
Room Sizes
Bedroom 2: 14 X 10
Bedroom 3: 10 X 10
Bedroom 4: 10 X 10
Kitchen: 18 X 10
Dining Room: 11 X 11
Living Room: 18 X 15
Utility Room: 8 X 5
E X try: 11 X 6
Additional Living Room: 14 X 12
Covered Patio: 23 X 21
Local Schools
High School: Madison
Middle School: Harris
Elementary School: Northern Hills
School District: North East ISD
Listed By / Shown By
Listed By
Agency Name: Rider Realty
Agency Phone: (210) 844-8569
Shown By
Agent Name: Jenny McCaslin
Agent Phone: (317) 417-9101
Agency Title: Kelly, Realtors
Agency Email: info@kellyrealtors.com
Agency Text: (254) 717-6447

Estimate Your Payment
Estimated Payment
$ 1,524.39 per month $879.10 Principal & Interest $530.08 Property Tax $115.21 Homeowner's Insurance
4714 Shady Breeze | MLS# 2003153
This single family home located at 4714 Shady Breeze, San Antonio, TX 78217 is currently listed for sale with an asking price of $395,000. This property was built in 1981 and has 4 bedrooms and 2 full baths with 1864 sq. ft. Shady Breeze is located in the NORTHERN HILLS subdivision within the North East ISD school district. Search NORTHERN HILLS real estate on jennymccaslin.kellyrealtors.com today.