
BEDS4
BATHS2 full 1 partial
SQUARE FEET1,704
MLS#1994655
STATUSBack on Market
PROPERTY TYPEResidential - Single Family
SUBDIVISIONWOODLAKE PARK
SCHOOLJudson
Property Description
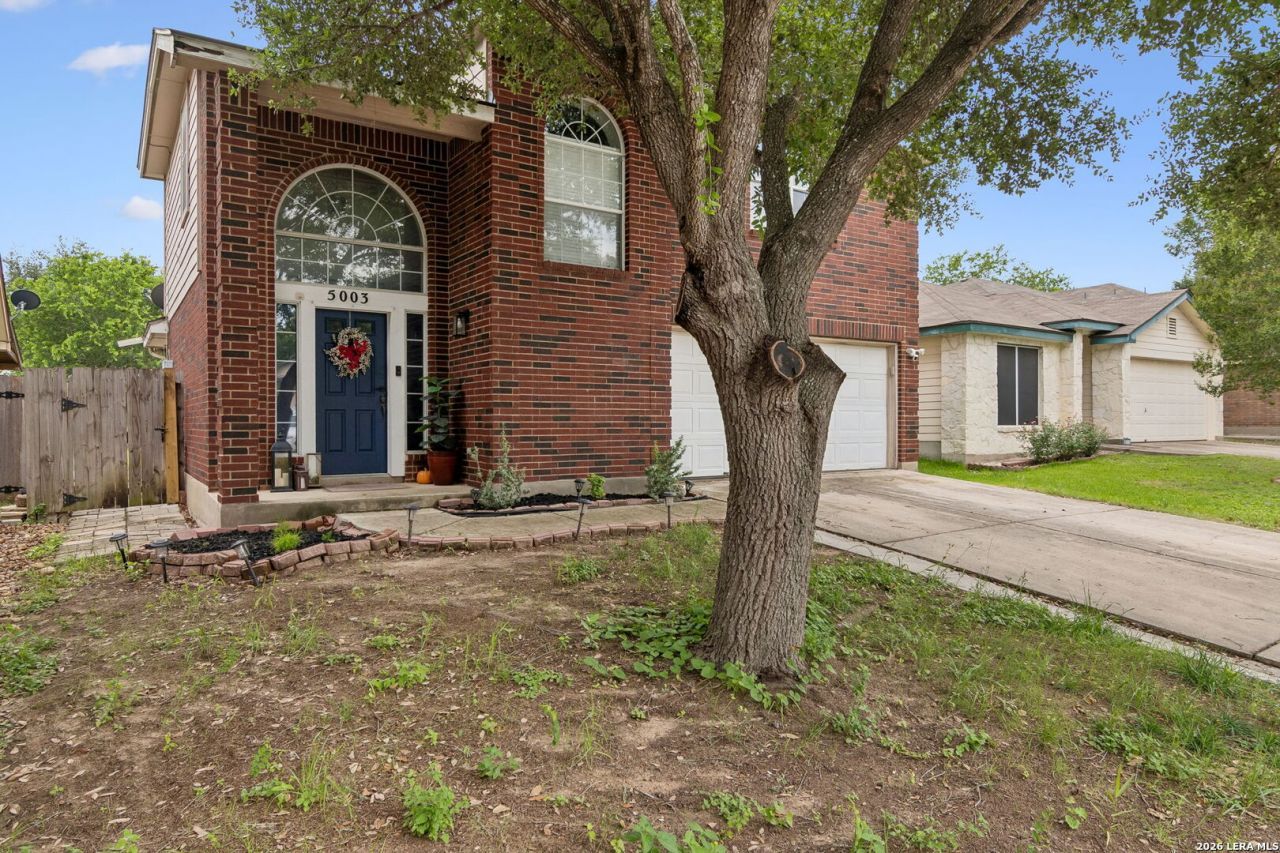
Welcome to 5003 Brazoswood, a meticulously maintained two-story home featuring tasteful updates and thoughtful upgrades. Inside, youll find updated flooring throughout much of the home, creating a warm and inviting atmosphere. The kitchen has been refreshed with modern finishes, offering both style and functionality, while the bathrooms have been thoughtfully updated to provide a clean, contemporary feel. Offering 4 bedrooms, 2.5 bathrooms, and multiple living and dining areas, this home provides plenty of flexibility for everyday living and entertaining. The backyard and covered patio create the perfect setting for outdoor gatherings or quiet evenings at home. Conveniently located near major highways, shopping, dining, and military bases, 5003 Brazoswood delivers the space, comfort, and value todays buyers are looking for. All stainless steel appliances are included, along with the washer and dryer, making this home move-in ready from day one.
Property Features
Property Type: Residential - Single Family
Cooling: One Central
Fenced: Yes
Fuel Type: Electric
Heating: Central
Home Style: Two Story
Lot Size: 0.13 Acres
Roof Type: Composition
Stories: 2.0
Taxes: $3,966
Year Built: 2000
Feature Descriptions
Builder Name: UNKN
Currenty Leased: No
Days on Site: 31
Exterior: Patio Slab, Covered Patio, Privacy Fence, Double Pane Windows, Mature Trees
Exterior: Brick, Siding, Cement Fiber
Flooring: Carpeting, Ceramic Tile, Vinyl
Foundation: Slab
Hoa Fee: 106/Quarterly
HOA Fee 2: 75
HOA Mandatory: Yes
HOA Name: HIGHLANDS AT GREATER WOODLAKE HOMEOWNERS ASSN., INC
HOA Name 2: GREATER WOODLAKE RECRATION CENTER
Home Faces: East
Improvements: Street Paved, Curbs, Sidewalks
Inclusions: Ceiling Fans, Chandelier, Washer Connection, Dryer Connection, Washer, Dryer, Self-Cleaning Oven, Microwave Oven, Stove/Range, Refrigerator, Dishwasher, Electric Water Heater, Custom Cabinets
Interior: One Living Area, Separate Dining Room, Walk-In Pantry, Utility Room Inside, All Bedrooms Upstairs, Cable TV Available, High Speed Internet, Laundry Main Level, Walk in Closets
Lot: Mature Trees (ext feat)
Multiple HOA: Yes
Neighborhood Amenities: Controlled Access, Pool, BBQ/Grill
Parking: Two Car Garage
Pool/Spa: None
Tax By Multiple Counties: No
Type: Single Family Detached
Water/Sewer: Water System, Sewer System
Windows: All Remain
Room Sizes
Bedroom 2: 15 X 10
Bedroom 3: 12 X 10
Bedroom 4: 13 X 13
Kitchen: 11 X 13
Dining Room: 9 X 12
Living Room: 15 X 16
Utility Room: 6 X 14
E X try: 8 X 6
Local Schools
High School: Judson
Middle School: Woodlake
Elementary School: Woodlake
School District: Judson
Listed By / Shown By
Listed By
Agency Name: Morris Realty
Agency Phone: (210) 654-0616
Shown By
Agent Name: Jenny McCaslin
Agent Phone: (317) 417-9101
Agency Title: Kelly, Realtors
Agency Email: info@kellyrealtors.com
Agency Text: (254) 717-6447

Estimate Your Payment
Estimated Payment
$ 972.39 per month $567.52 Principal & Interest $330.50 Property Tax $74.38 Homeowner's Insurance
5003 Brazoswood | MLS# 1994655
This single family home located at 5003 Brazoswood, San Antonio, TX 78244 is currently listed for sale with an asking price of $255,000. This property was built in 2000 and has 4 bedrooms and 2 full and 1 partial baths with 1704 sq. ft. Brazoswood is located in the WOODLAKE PARK subdivision within the Judson school district. Search WOODLAKE PARK real estate on jennymccaslin.kellyrealtors.com today.