
BEDS3
BATHS3 full
SQUARE FEET1,944
MLS#21208488
STATUSActive
PROPERTY TYPEResidential - Single Family
SUBDIVISIONOakmont At Frisco
SCHOOLFrisco ISD
Property Description
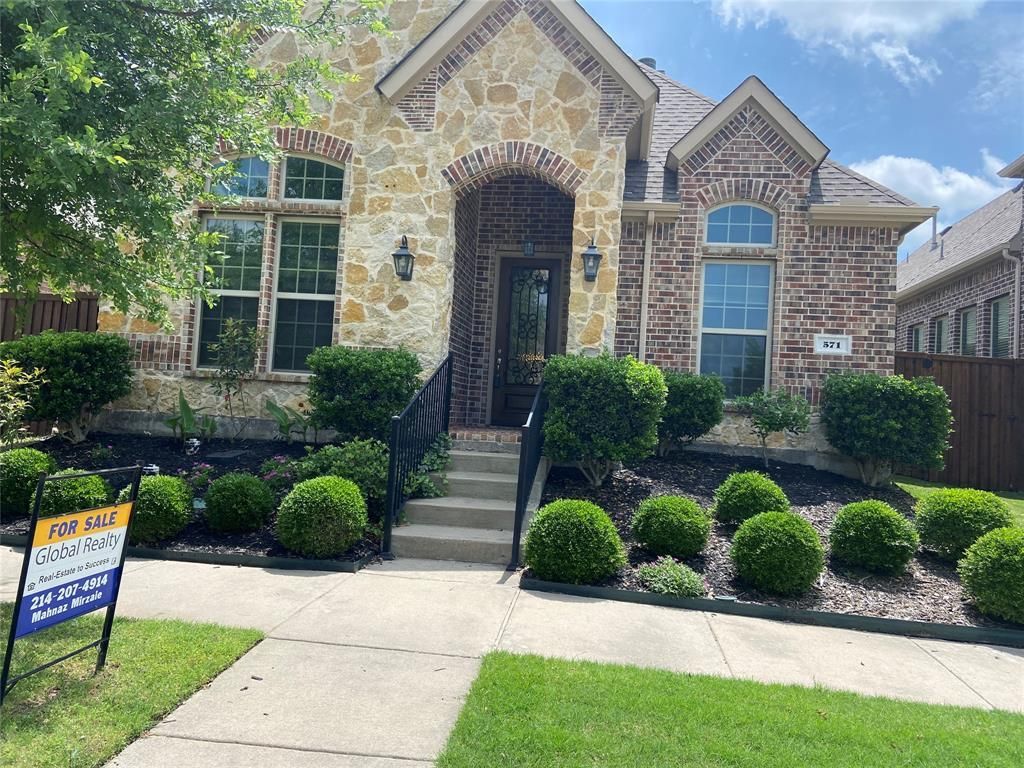
Frisco ISD. ZONED TO REEDY HIGH SCHOOL! Shows like brand new home, near Downtown Frisco Square, The Star, PGA, and Universal Studios. Hard to find one story Patio home with 3 bedroom and 3 full bath in heart of Frisco, all wood floor, elegant molding and high ceilings, custom made blinds through out the house. Upgraded kitchen appliances. Granite counter top, large pantry with lots of cabinets, master bedroom with large walk in closet. Master bath with double vanity granite counter top, custom made cabinets. Tankless water heather, ceiling fans in all rooms. Larger closet in all bedrooms. Beautiful extended patio with professional landscape double gate door in back yard. Easy access to 423 and tollway. Close to all retail stores and shopping centers. Very low maintenance home waiting for you. Bring your offer today.
Property Features
Property Type: Residential - Single Family
Cooling: Attic Fan, Ceiling Fan(s), Central Air
Fireplaces: 1
Garage: 2 car attached
Heating: Electric, Fireplace(s)
Home Style: Traditional
Lot Size: 0.09 Acres
Roof Type: Composition
Year Built: 2016
Amenities
Cable TV Available
Decorative Lighting
Double Vanity
Eat-in Kitchen
Flat Screen Wiring
Granite Counters
High Speed Internet Available
Open Floorplan
Pantry
Smart Home System
Vaulted Ceiling(s)
Walk-In Closet(s)
Covered Patio/Porch
Rain Gutters
Private Yard
Feature Descriptions
Appliances: Built-in Gas Range, Dishwasher, Disposal, Electric Oven, Electric Water Heater, Gas Cooktop, Microwave, Refrigerator, Tankless Water Heater, Water Softener
Days on Site: 132
Exterior: Block, Brick, Concrete, Wood
Fireplace: Decorative, Gas, Gas Logs, Gas Starter, Glass Doors, Living Room
HOA Fee: 800/ Annually
Lot: Landscaped, Sprinkler System, Subdivision, Zero Lot Line
Parcel#: R634879
Parking: Alley Access, Asphalt, Garage, Garage Door Opener, Garage Single Door
Parking Notes: Alley Access, Asphalt, Garage, Garage Door Opener, Gar
Utilities: All Weather Road, Alley, Asphalt, Cable Available, City Sewer, City Water, Co-op Electric, Electricity Available, Electricity Connected, Individual Gas Meter, Individual Water Meter
Room Sizes
Living Room: 17.00 x 15.00 Level - 1
Kitchen: 14.00 x 9.00 Level - 1
Dining Room: 10.00 x 11.00 Level - 1
Bedroom-Primary: 18.00 x 14.00 Level - 1
Bedroom: 12.00 x 11.00 Level - 1
Bedroom: 11.00 x 11.00 Level - 1
Local Schools
Elementary School: Sparks
School District: Frisco ISD
Listed By / Shown By
Listed By
Agency Name: Global Realty
Agency Contact: 972-633-2422
Agent Name: Mahnaz Mirzaie

Shown By
Agent Name: Jenny McCaslin
Agent Phone: (317) 417-9101
Agency Title: Kelly, Realtors

Estimate Your Payment
Estimated Payment
$ 1,432.31 per month $1,266.35 Principal & Interest $0.00 Property Tax (data not provided by mls) $165.96 Homeowner's Insurance
571 Kimblewick Drive | MLS# 21208488
This single family home located at 571 Kimblewick Drive, Frisco, TX 75036 is currently listed for sale with an asking price of $569,000. This property was built in 2016 and has 3 bedrooms and 3 full baths with 1944 sq. ft. Kimblewick Drive is located in the Oakmont At Frisco subdivision within the Frisco ISD school district. Search Oakmont At Frisco real estate on jennymccaslin.kellyrealtors.com today.