
BEDS3
BATHS2 full
SQUARE FEET1,359
MLS#2024740
STATUSNew
PROPERTY TYPEResidential - Single Family
SUBDIVISIONHIGH COUNTRY
SCHOOLNorth East ISD
Property Description
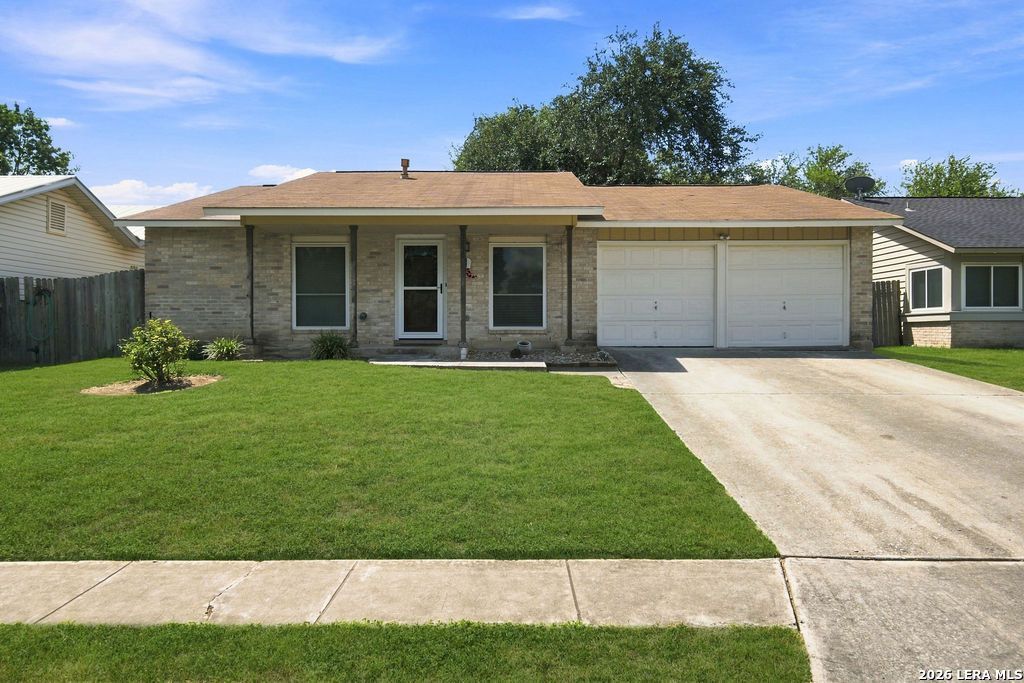
Welcome to this beautifully maintained and thoughtfully refreshed single-story home in the heart of San Antonios desirable Northeast Side! Offering a perfect blend of comfort, functionality, and convenience, this inviting three-bedroom, two-bath residence features a bright and spacious living area anchored by a cozy fireplace, creating the ideal setting for relaxing or entertaining. The open flow between the living, dining, and kitchen areas makes everyday living effortless, while the generously sized primary suite offers a private en-suite bathroom and comfortable retreat. Step outside to discover an oversized backyard shaded by mature trees, complete with a spacious patio perfect for weekend barbecues, outdoor gatherings, or simply enjoying the Texas evenings. Conveniently located near major highways, shopping, dining, and everyday amenities, this move-in-ready home delivers exceptional value in an established neighborhood. Schedule your private showing today!
Property Features
Property Type: Residential - Single Family
Cooling: One Central
Fenced: Yes
Fireplaces: 1
Fuel Type: Electric
Heating: Central
Home Style: One Story
Lot Size: 0.16 Acres
Roof Type: Composition
Stories: 1.0
Taxes: $5,285
Year Built: 1979
Feature Descriptions
Builder Name: UNKNOWN
Exterior: Brick, Siding
Exterior: Privacy Fence, Mature Trees
Fireplace: Living Room
Flooring: Laminate
Foundation: Slab
HOA Mandatory: No
Inclusions: Ceiling Fans, Washer Connection, Dryer Connection
Interior: One Living Area, Separate Dining Room, Eat-In Kitchen,1st Floor Lvl/No Steps, Open Floor Plan
Neighborhood Amenities: None
Parking: Two Car Garage
Pool/Spa: None
Tax By Multiple Counties: No
Type: Single Family Detached
Water/Sewer: City
Windows: Some Remain
Room Sizes
Bedroom 2: 13 X 10
Bedroom 3: 13 X 10
Kitchen: 15 X 10
Dining Room: 16 X 13
Living Room: 24 X 15
Local Schools
High School: Madison
Middle School: Harris
Elementary School: Steubing Ranch
School District: North East ISD
Listed By / Shown By
Listed By
Agency Name: Real Broker, LLC
Agency Phone: (855) 450-0442
Shown By
Agent Name: Jenny McCaslin
Agent Phone: (317) 417-9101
Agency Title: Kelly, Realtors
Agency Email: info@kellyrealtors.com
Agency Text: (254) 717-6447

Estimate Your Payment
Estimated Payment
$ 981.62 per month $478.50 Principal & Interest $440.42 Property Tax $62.71 Homeowner's Insurance
5930 Oak Run St | MLS# 2024740
This single family home located at 5930 Oak Run St, San Antonio, TX 78247 is currently listed for sale with an asking price of $215,000. This property was built in 1979 and has 3 bedrooms and 2 full baths with 1359 sq. ft. Oak Run St is located in the HIGH COUNTRY subdivision within the North East ISD school district. Search HIGH COUNTRY real estate on jennymccaslin.kellyrealtors.com today.