
BEDS4
BATHS3 full
SQUARE FEET2,038
MLS#21325589
STATUSActive
PROPERTY TYPEResidential - Single Family
SUBDIVISIONWedgwood Add
SCHOOLFort Worth ISD
Property Description
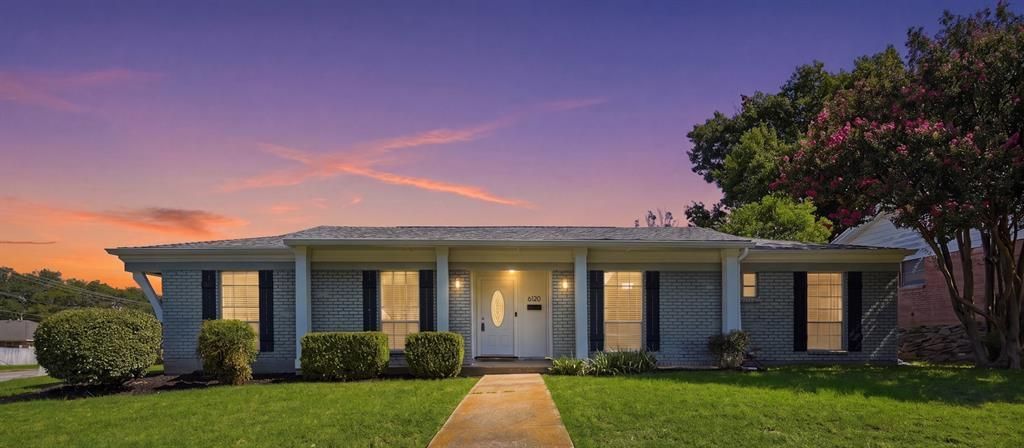
Welcome to 6120 Waco Way, a 2,038-square-foot home nestled on a generous corner lot in Fort Worth's established Wedgwood neighborhood. Offering 4 bedrooms and 3 full bathrooms, this home provides flexible living spaces and a layout that accommodates a variety of lifestyles.The inviting living room features a striking brick fireplace that serves as the centerpiece of the home, creating a warm and comfortable gathering space. Just off the entry, the versatile front room with plenty of natural light can function as a second living area or an oversized dining room which includes bonus storage cabinets for added convenience.Another standout features is the private fourth bedroom and third full bathroom, located separately from the other bedrooms. This unique layout makes an ideal guest suite, in-law retreat, or quiet home office away from the main living areas.The galley kitchen is equipped with an electric range, dishwasher, microwave, and the stainless steel refrigerator will convey with the home, making move-in even easier.Recent updates include fresh interior paint, updated carpet, and luxury vinyl plank flooring installed in the entry, dining, and living areas, giving the home a refreshed feel while maintaining its timeless character.Outside, you'll appreciate the spacious corner lot with a rear-entry garage, oversized driveway, and plenty of room for additional vehicles, recreational equipment, or kids' toys. The side and backyard provide wonderful spaces for outdoor play, entertaining, gardening, or simply relaxing.Conveniently located near shopping, dining, parks, and major commuter routes, this well-maintained Wedgwood home offers comfort, flexibility, and exceptional value. Come see all that 6120 Waco Way has to offer!
Property Features
Property Type: Residential - Single Family
Cooling: Ceiling Fan(s), Central Air, Electric
Fireplaces: 1
Garage: 2 car attached
Heating: Central, Natural Gas
Home Style: Ranch, Traditional
Lot Size: 0.24 Acres
Roof Type: Composition
Year Built: 1964
Amenities
Cable TV Available
Decorative Lighting
Eat-in Kitchen
High Speed Internet Available
In-Law Suite Floorplan
Tile Counters
Walk-In Closet(s)
Wired for Data
Covered Patio/Porch
Feature Descriptions
Appliances: Dishwasher, Disposal, Electric Range, Gas Water Heater, Microwave, Refrigerator
Exterior: Brick
Fencing: Wood
Fireplace: Brick, Gas
Flooring: Carpet, Ceramic Tile, Luxury Vinyl Plank
Laundry: In Hall
Lot: Corner Lot, Few Trees
Lot Dimensions: tbv
Parcel#: 03347680
Parking: Concrete, Garage, Garage Door Opener, Garage Faces Rear
Parking Notes: Concrete, Garage, Garage Door Opener, Garage Faces Re
Patio/Porch: Covered, Front Porch, Patio
Utilities: Cable Available, City Sewer, City Water
Window: Window Coverings
Room Sizes
Kitchen: 12.00 x 9.00 Level - 1
Bedroom-Primary: 14.00 x 14.00 Level - 1
Living Room: 17.00 x 21.00 Level - 1
Utility Room: 8.00 x 5.00 Level - 1
Dining Room: 21.00 x 12.00 Level - 1
Bedroom: 10.00 x 14.00 Level - 1
Bedroom: 17.00 x 10.00 Level - 1
Bedroom: 12.00 x 11.00 Level - 1
Local Schools
Elementary School: Jt Stevens
School District: Fort Worth ISD
Listed By / Shown By
Listed By
Agency Name: Williams Trew Real Estate
Agency Contact: 817-980-6636
Agent Name: Seth Fowler

Shown By
Agent Name: Jenny McCaslin
Agent Phone: (317) 417-9101
Agency Title: Kelly, Realtors

Estimate Your Payment
Estimated Payment
$ 906.20 per month $801.20 Principal & Interest $0.00 Property Tax (data not provided by mls) $105.00 Homeowner's Insurance
6120 Waco Way | MLS# 21325589
This single family home located at 6120 Waco Way, Fort Worth, TX 76133 is currently listed for sale with an asking price of $359,999. This property was built in 1964 and has 4 bedrooms and 3 full baths with 2038 sq. ft. Waco Way is located in the Wedgwood Add subdivision within the Fort Worth ISD school district. Search Wedgwood Add real estate on jennymccaslin.kellyrealtors.com today.