
BEDS6
BATHS5 full 1 partial
SQUARE FEET6,190
MLS#2024639
STATUSNew
PROPERTY TYPEResidential - Single Family
SUBDIVISIONROLLING OAKS ESTATES
SCHOOLNorthside
Property Description
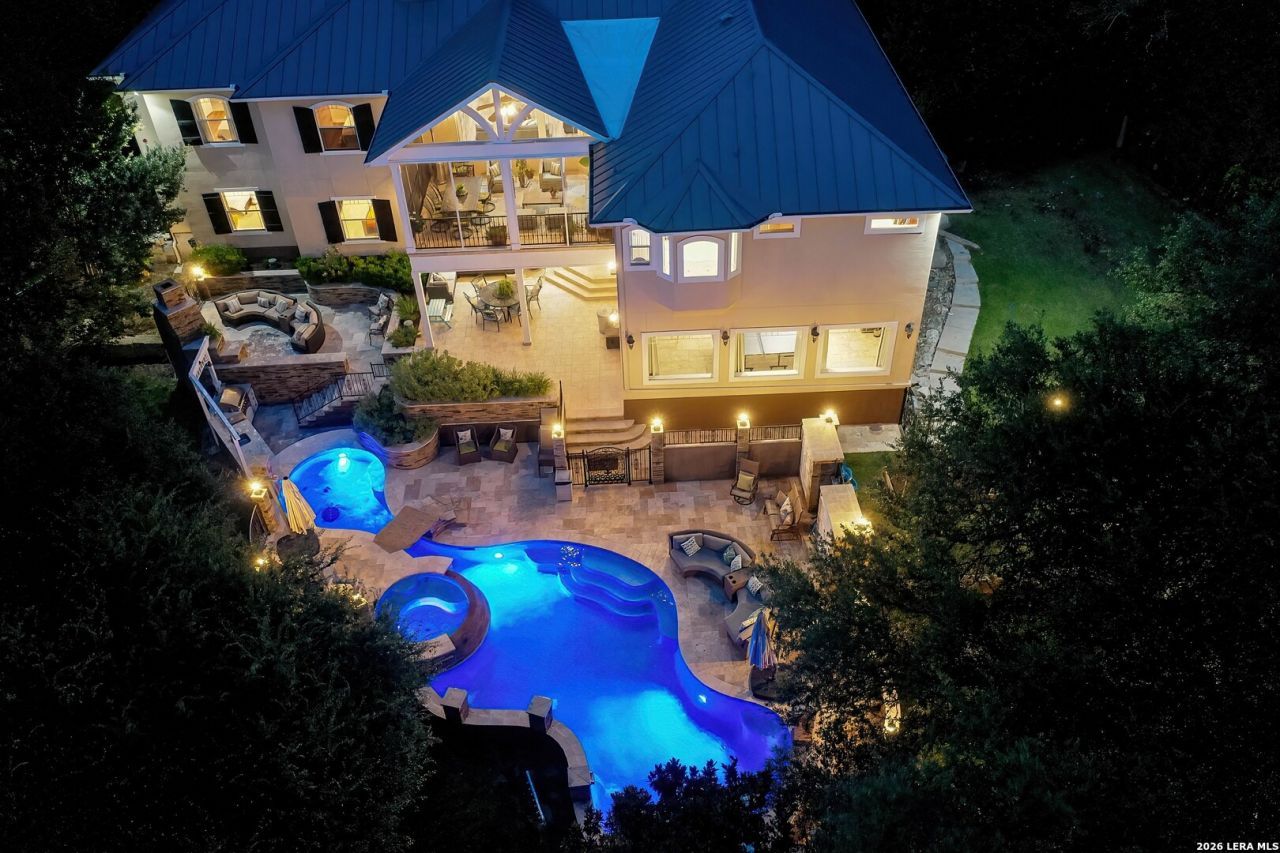
Set at the end of a private cul-de-sac in Rolling Oaks Estates, this Hill Country estate spans two lots totaling approximately three acres, with mature trees and a peaceful setting minutes from San Antonio. The 6 bedroom, 5.5 bath home lives primarily as a one-story residence, with the primary suite, three additional bedrooms, study, living room with fireplace, and screened patio on the entry level. Wood-look luxury vinyl plank flooring, crown molding, and natural light carry throughout. The island kitchen features granite countertops, gas cooking, double ovens, warming drawer, two refrigerators, stainless steel appliances, and built-in wine storage. The walk-out lower level offers a second kitchen, two bedrooms, a spacious recreation area for gaming or billiards, media room, bonus room currently used as a fitness studio, and second utility room ideal for guests, extended family, or entertaining. Outside, enjoy a pool with swim-up bar and spa, outdoor kitchen, covered patio, and outdoor fireplace. Mature trees, a dry creek bed, gazebo, and chicken coop add a country touch to this versatile property.
Property Features
Property Type: Residential - Single Family
Cooling: Three+ Central
Fireplaces: 2
Fuel Type: Electric
Heating: Central
Home Style: One Story
Lot Size: 3.00 Acres
Roof Type: Metal
Stories: 1.0
Taxes: $22,998
Year Built: 2007
Feature Descriptions
Builder Name: MISSION CUSTOM HOME
Currenty Leased: No
Days on Site: 1
Exterior: 4 Sides Masonry, Stone/Rock, Stucco
Exterior: Patio Slab, Deck/Balcony, Partial Sprinkler System, Double Pane Windows, Gazebo, Has Gutters, Special Yard Lighting, Mature Trees, Outdoor Kitchen, Screened Porch
Fireplace: Two, Living Room, Gas Logs Included, Wood Burning, Stone/Rock/Brick, Other
Flooring: Carpeting, Ceramic Tile, Vinyl
Foundation: Slab
HOA Mandatory: No
Improvements: Street Paved, Asphalt
Inclusions: Ceiling Fans, Chandelier, Washer Connection, Dryer Connection, Cook Top, Built-In Oven, Self-Cleaning Oven, Microwave Oven, Stove/Range, Gas Cooking, Refrigerator, Disposal, Dishwasher, Ice Maker Connection, Water Softener (owned), Security System (Owned), Electric Water
Interior: Three Living Area, Liv/Din Combo, Eat-In Kitchen, Auxillary Kitchen, Two Eating Areas, Island Kitchen, Breakfast Bar, Walk-In Pantry, Study/Library, Game Room, Media Room, Utility Room Inside, High Ceilings, Open Floor Plan, Cable TV Available, High Speed Internet, Laundry Main Level, Laundry Lower Level, Laundry Room, Walk in Closets
Lot: Cul-de-Sac/Dead End, County VIew, Irregular,2 - 5 Acres, Partially Wooded, Mature Trees (ext feat), Creek - Seasonal
Miscellaneous: No City Tax, Virtual Tour
Neighborhood Amenities: None
Parking: Two Car Garage, Attached
Pool/Spa: In Ground Pool, AdjoiningPool/Spa
Security: yes
Spa: Yes
Supplier - Electric: CPS
Supplier - Garbage: TIGER
Supplier - Gas: PROPANE
Supplier - Sewer: SEPTIC
Supplier - Water: WELL
Swimming Pool: Yes
Tax By Multiple Counties: No
Type: Single Family Detached
Water/Sewer: Private Well, Aerobic Septic
Windows: Some Remain
Wooded: Yes
Room Sizes
Bedroom 2: 16 X 15
Bedroom 3: 14 X 11
Bedroom 4: 12 X 12
Bedroom 5: 12 X 11
Kitchen: 24 X 16
Breakfast Room: 11 X 10
Living Room: 21 X 21
Utility Room: 10 X 8
Study/Office: 10 X 9
E X try: 18 X 7
Additional Kitchen: 21 X 20
E X ercise Room: 22 X 12
Game Room: 25 X 25
Local Schools
High School: William Brennan
Middle School: Bernal
Elementary School: Edmund Lieck
School District: Northside
Listed By / Shown By
Listed By
Agency Name: Keller Williams City-View
Agency Phone: (210) 696-9996
Shown By
Agent Name: Jenny McCaslin
Agent Phone: (317) 417-9101
Agency Title: Kelly, Realtors
Agency Email: info@kellyrealtors.com
Agency Text: (254) 717-6447

Estimate Your Payment
Estimated Payment
$ 5,312.25 per month $3,002.29 Principal & Interest $1,916.50 Property Tax $393.46 Homeowner's Insurance
613 N Rolling View | MLS# 2024639
This single family home located at 613 N Rolling View, San Antonio, TX 78253 is currently listed for sale with an asking price of $1,349,000. This property was built in 2007 and has 6 bedrooms and 5 full and 1 partial baths with 6190 sq. ft. N Rolling View is located in the ROLLING OAKS ESTATES subdivision within the Northside school district. Search ROLLING OAKS ESTATES real estate on jennymccaslin.kellyrealtors.com today.