
BEDS3
BATHS2 full
SQUARE FEET2,214
MLS#21335587
STATUSActive
PROPERTY TYPEResidential - Single Family
SUBDIVISIONGreen Canyon Estates
SCHOOLMesquite ISD
Property Description
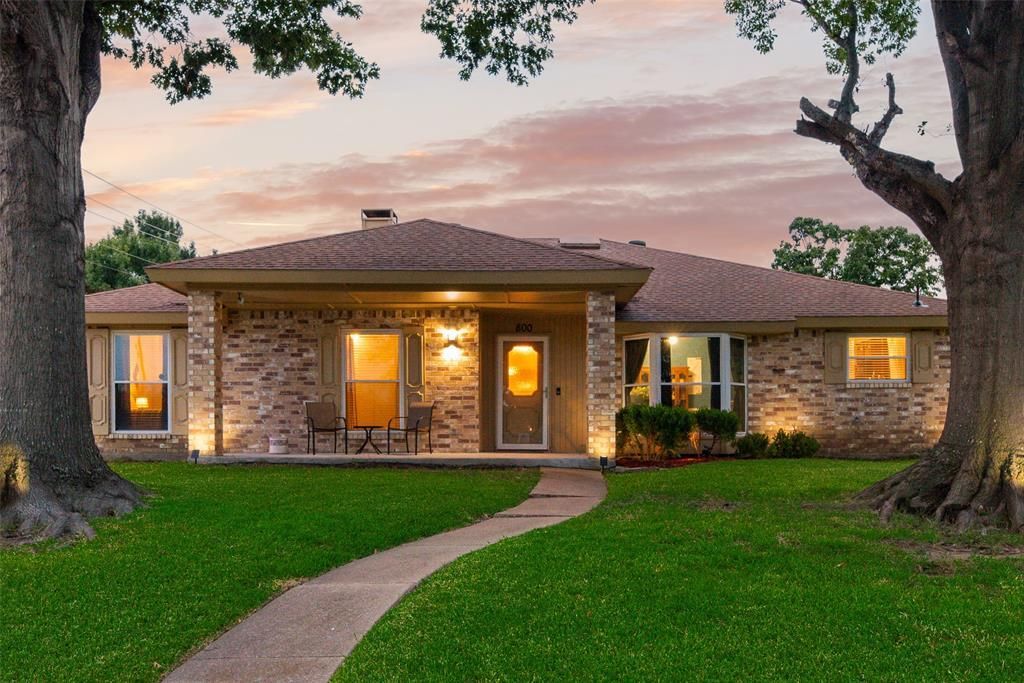
Corner Lot! Step into this beautifully updated home featuring durable wood-look tile flooring throughout the living areas and bedrooms, tile flooring in the kitchen and hall bathroom, and absolutely no carpet. The remodeled kitchen is designed for both everyday living and entertaining, showcasing a decorative wood beam, lots of counter space, double ovens and built-in pantry cabinet. The spacious living room offers timeless character with picture frame paneling, recessed lighting, a cozy wood-burning fireplace, a built-in cabinet, wet bar, and a skylight that fills the space with natural light. The sunroom provides a versatile second living area, perfect for relaxing, a home office, or a playroom, and opens to a covered patio for seamless indoor-outdoor living. Additional highlights include generous walk-in closets, multiple coat closets for added storage, and thoughtful built-in features throughout the home that maximize both style and functionality. Ideally located near shopping, dining, and major highways, this home offers exceptional convenience and easy access for your daily commute. Easy walking distance to elementary and middle school
Property Features
Property Type: Residential - Single Family
Cooling: Ceiling Fan(s), Central Air, Electric
Fireplaces: 1
Garage: 2 car attached
Heating: Central, Fireplace(s), Natural Gas
Home Style: Traditional
Lot Size: 0.20 Acres
Roof Type: Composition
Year Built: 1983
Amenities
Built-in Features
Decorative Lighting
Double Vanity
Granite Counters
High Speed Internet Available
Kitchen Island
Natural Woodwork
Paneling
Pantry
Vaulted Ceiling(s)
Walk-In Closet(s)
Covered Patio/Porch
Feature Descriptions
Appliances: Dishwasher, Disposal, Electric Range, Microwave, Double Oven
Exclusions: Ring Doorbell and Cameras, Some curtains
Exterior: Brick
Fencing: Wood
Fireplace: Living Room, Wood Burning
Flooring: Tile
Laundry: Electric Dryer Hookup, Utility Room, Full Size W/D Area, Dryer Hookup, Washer Hookup
Lot: Corner Lot
Lot Dimensions: 74 x 118
Parcel#: 38094900020210000
Parking: Garage Door Opener, Garage Faces Rear, Garage Single Door
Parking Notes: Garage Door Opener, Garage Faces Rear, Garage Single
Patio/Porch: Covered
Utilities: City Sewer, City Water, Concrete, Curbs, Individual Gas Meter, Individual Water Meter, Natural Gas Available, Sidewalk
Window: Bay Window(s), Window Coverings
Room Sizes
Dining Room: 11.00 x 10.00 Level - 1
Kitchen: 13.00 x 12.00 Level - 1
Breakfast Room: 8.00 x 9.00 Level - 1
Utility Room: 5.00 x 9.00 Level - 1
Living Room: 22.00 x 15.00 Level - 1
Living Room: 15.00 x 13.00 Level - 1
Bedroom-Primary: 24.00 x 16.00 Level - 1
Bedroom: 10.00 x 10.00 Level - 1
Bedroom: 10.00 x 13.00 Level - 1
Local Schools
Elementary School: Beasley
School District: Mesquite ISD
Listed By / Shown By
Listed By
Agency Name: Coldwell Banker Apex, REALTORS
Agency Contact: 214-415-2038
Agent Name: David Hullett

Shown By
Agent Name: Jenny McCaslin
Agent Phone: (317) 417-9101
Agency Title: Kelly, Realtors

Estimate Your Payment
Estimated Payment
$ 880.78 per month $778.73 Principal & Interest $0.00 Property Tax (data not provided by mls) $102.05 Homeowner's Insurance
800 Brownfield Drive | MLS# 21335587
This single family home located at 800 Brownfield Drive, Mesquite, TX 75150 is currently listed for sale with an asking price of $349,900. This property was built in 1983 and has 3 bedrooms and 2 full baths with 2214 sq. ft. Brownfield Drive is located in the Green Canyon Estates subdivision within the Mesquite ISD school district. Search Green Canyon Estates real estate on jennymccaslin.kellyrealtors.com today.