
BEDS3
BATHS1 full
SQUARE FEET1,242
MLS#21344995
STATUSActive
PROPERTY TYPEResidential - Single Family
SUBDIVISIONElmwood West
SCHOOLAbilene ISD
Property Description
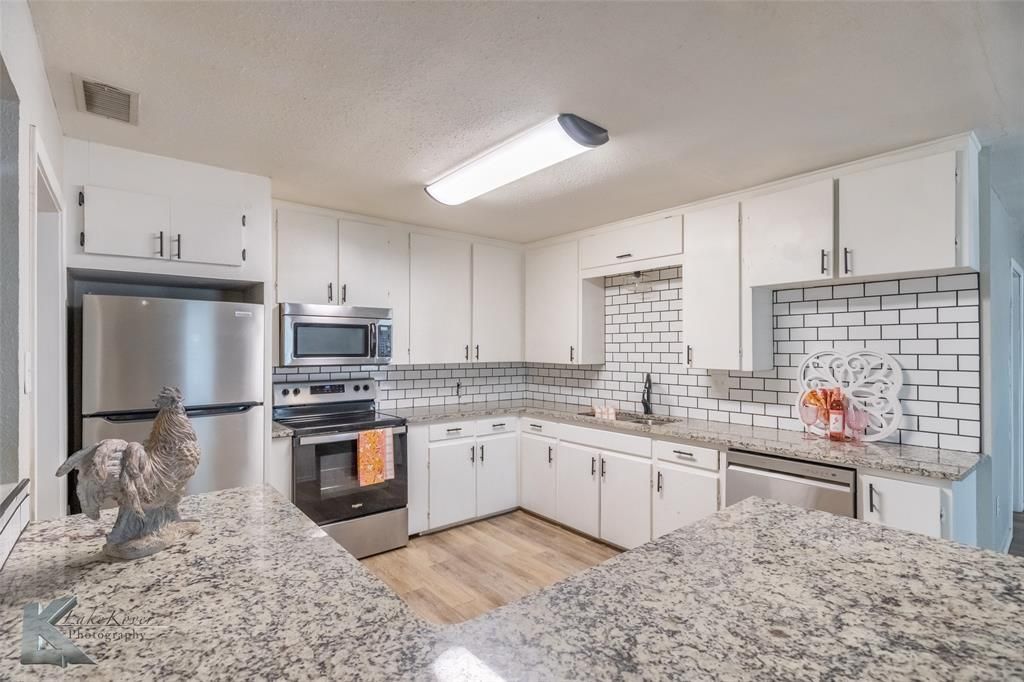
TURNKEY INVESTMENT OPPORTUNITY! Add this nicely updated, income-producing property to your portfolio with the confidence of an established long-term tenant already in place. This well maintained 3-Bedroom, 1-Bath home sits on a desirable corner lot and features an attractive, updated kitchen with granite countertops, subway tile backsplash, stainless steel appliances, clean white cabinetry, and durable finishes that appeal to today's renters. The functional floor plan, tasteful updates, and strong renter appeal make this a smart investment for both the seasoned and first-time investors. Skip the expense and uncertainty of renovations and tenant placement-this property is already generating income and is ready to continue working for you from day one. A REAL CASH-FLOW OPPORTUNITY!
Property Features
Property Type: Residential - Single Family
Cooling: Ceiling Fan(s), Central Air, Electric
Garage: 1 car attached
Heating: Central, Natural Gas
Home Style: Traditional
Lot Size: 0.16 Acres
Roof Type: Composition
Year Built: 1956
Amenities
Cable TV Available
Decorative Lighting
Granite Counters
High Speed Internet Available
Open Floorplan
Walk-In Closet(s)
Feature Descriptions
Appliances: Dishwasher, Disposal, Electric Range, Gas Water Heater, Refrigerator
Exterior: Siding
Fencing: Chain Link
Flooring: Carpet, Laminate
Laundry: Electric Dryer Hookup, Utility Room, Full Size W/D Area, Dryer Hookup, Washer Hookup, Other
Lot: Corner Lot
Parcel#: 42188
Parking: Driveway, Garage, Garage Faces Side, On Street, Open
Parking Notes: Driveway, Garage, Garage Faces Side, On Street, Open
Patio/Porch: Front Porch
Utilities: Alley, Cable Available, City Sewer, City Water, Curbs, Electricity Connected, Individual Gas Meter, Individual Water Meter
Window: Window Coverings
Room Sizes
Living Room: 16.00 x 11.00 Level - 1
Dining Room: 18.00 x 13.00 Level - 1
Kitchen: 12.00 x 11.00 Level - 1
Bedroom-Primary: 14.00 x 11.00 Level - 1
Bedroom: 11.00 x 11.00 Level - 1
Bedroom: 11.00 x 10.00 Level - 1
Utility Room: 9.00 x 7.00 Level - 1
Local Schools
Elementary School: Bonham
School District: Abilene ISD
Listed By / Shown By
Listed By
Agency Name: RE/MAX Trinity
Agent Name: Cindy Robinson

Shown By
Agent Name: Jenny McCaslin
Agent Phone: (317) 417-9101
Agency Title: Kelly, Realtors

Estimate Your Payment
Estimated Payment
$ 498.41 per month $440.66 Principal & Interest $0.00 Property Tax (data not provided by mls) $57.75 Homeowner's Insurance
802 S Bowie Drive | MLS# 21344995
This single family home located at 802 S Bowie Drive, Abilene, TX 79605 is currently listed for sale with an asking price of $198,000. This property was built in 1956 and has 3 bedrooms and 1 full baths with 1242 sq. ft. S Bowie Drive is located in the Elmwood West subdivision within the Abilene ISD school district. Search Elmwood West real estate on jennymccaslin.kellyrealtors.com today.