
BEDS2
BATHS2 full 1 partial
SQUARE FEET2,330
MLS#2003113
STATUSNew
PROPERTY TYPEResidential - Single Family
SUBDIVISIONKissing Tree
SCHOOLSan Marcos
Property Description
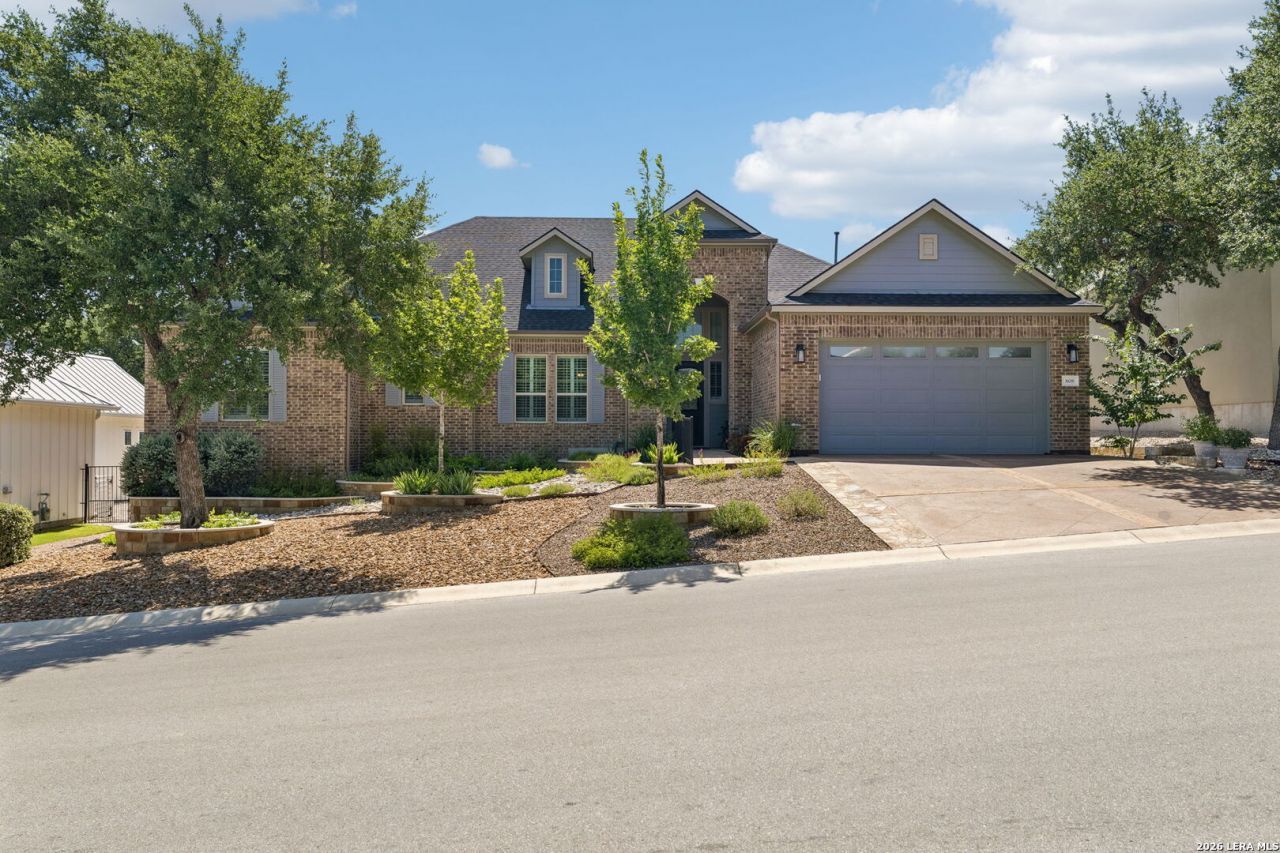
Welcome to this meticulously upgraded 2-bedroom, 2.5-bathroom home that perfectly blends luxury, comfort, and modern convenience in Kissing Tree the premier 55+ community. From the moment you step inside, you are greeted by an expansive open floor plan, and beautiful upgraded wood plank flooring that flows seamlessly throughout the space. Look up to appreciate the elegant, upgraded bead board ceilings that add a distinctive, custom touch to the home.The spacious living room is designed for ultimate relaxation and privacy, featuring premium electric blackout shades for perfect lighting and climate control. Entertaining is a joy in the beautifully appointed kitchen, highlighting an upgraded breakfast bar accented by stunning glass-door cabinets. For those who work from home, the dedicated office space is a true showstopper, coming fully equipped with upgraded built-ins.Retreat to the luxurious primary suite, which boasts a spacious master closet thoughtfully outfitted with custom built-ins for effortless organization. Step outside to your private, low-maintenance outdoor retreat! Relax or entertain under the upgraded pergola on the back patio, which overlooks a beautifully designed xeriscape yard complete with a drip irrigation system to keep the landscaping thriving with zero hassle. A major highlight of this property is the versatile workshop and storage room addition. Accessible directly from the patio. Perfect for year-round projects, hobbies, or secure storage.Even the garage has been fully upgraded, featuring pristine epoxy flooring and a highly convenient sink. With immaculate attention to detail and premium finishes at every turn, this spectacular, move-in-ready home truly has it all! Experience the pinnacle of active adult living in this premier 55+ community, where world-class amenities and a vibrant social atmosphere make every day feel like a luxurious vacation. Residents enjoy access to an 18-hole Audubon-rated Troon golf course, fully equipped with a driving range and pro shop, before unwinding with exceptional dining and craft cocktails at the signature Tarbox & Brown restaurant. Wellness and relaxation are effortlessly integrated into daily life, whether you are staying active in the state-of-the-art, two-story fitness center, swimming in the indoor Junior-Olympic lap pool, or lounging by the breathtaking outdoor pool oasis-complete with a zero-entry beach edge, an infinity pool, private cabanas, and cozy fire features. For outdoor enthusiasts, the community offers 18 miles of scenic hike-and-bike trails, alongside dedicated courts for pickleball and bocce ball. At the true heart of the neighborhood is Independence Hall, a dynamic social hub featuring an indoor/outdoor biergarten, a live music stage, a demonstration kitchen, and a billiards room. Designed for a highly engaging lifestyle, the community provides endless opportunities to connect and thrive, offering over 100 monthly clubs, group fitness classes, trav
Property Features
Property Type: Residential - Single Family
Cooling: One Central
Fenced: Yes
Fuel Type: Electric
Heating: Central
Home Style: One Story, Traditional
Lot Size: 0.18 Acres
Roof Type: Composition
Stories: 1.0
Taxes: $12,766
Year Built: 2020
Feature Descriptions
Accessibility: 2+ Access Exits, Int Door Opening 32"+, Ext Door Opening 36"+, Hallways 42" Wide, Doors-Swing-In, Doors w/Lever Handles, No Carpet, Ramped Entrance, No Steps Down, Level Lot, No Stairs, Ramp - Main Level, Stall Shower, Thresholds less than 5/8 of an inch
Builder Name: Unknown
Energy Efficient: Programmable Thermostat, Double Pane Windows
Exterior: Patio Slab, Covered Patio, Wrought Iron Fence, Sprinkler System, Double Pane Windows, Has Gutters, Mature Trees
Exterior: Brick,4 Sides Masonry
Flooring: Carpeting, Ceramic Tile
Foundation: Slab
Green Features: Drought Tolerant Plants
Hoa Fee: 263/Monthly
HOA Mandatory: Yes
HOA Name: KISSING TREE HOA
Improvements: Street Paved, Curbs, Street Gutters, Sidewalks, Streetlights
Inclusions: Ceiling Fans, Washer Connection, Dryer Connection, Cook Top, Built-In Oven, Microwave Oven, Gas Cooking, Disposal, Dishwasher, Ice Maker Connection, Water Softener (owned), Smoke Alarm, Security System (Owned), Pre-Wired for Security, Gas Water Heater, Garage Door Opene
Interior: One Living Area, Liv/Din Combo, Island Kitchen, Breakfast Bar, Walk-In Pantry, Study/Library, Utility Room Inside,1st Floor Lvl/No Steps, High Ceilings, Open Floor Plan, Pull Down Storage, Cable TV Available, High Speed Internet, Laundry Main Level, Laundry Room, Walk in Closets, Attic - Partially Floored, Attic - Pull Down Stairs, Attic - Radiant Barrier Decking
Lot: Level
Multiple HOA: No
Neighborhood Amenities: Controlled Access, Pool, Golf Course, Clubhouse, Jogging Trails, Guarded Access, Other - See Remarks
Parking: Two Car Garage, Attached
Pool/Spa: None
Security: yes
Tax By Multiple Counties: No
Type: Single Family Detached
Water/Sewer: Water System, Sewer System
Windows: All Remain
Room Sizes
Bedroom 2: 14 X 14
Kitchen: 12 X 18
Living Room: 18 X 16
E X try: 7 X 9
Workshop: 6 X 10
Office: 15 X 13
Local Schools
High School: San Marcos
Middle School: Miller Middle School
Elementary School: Hernandez Elementry
School District: San Marcos
Listed By / Shown By
Listed By
Agency Name: Legacy Broker Group
Agency Phone: (830) 446-3378
Shown By
Agent Name: Jenny McCaslin
Agent Phone: (317) 417-9101
Agency Title: Kelly, Realtors
Agency Email: info@kellyrealtors.com
Agency Text: (254) 717-6447

Estimate Your Payment
Estimated Payment
$ 2,825.90 per month $1,557.90 Principal & Interest $1,063.83 Property Tax $204.17 Homeowner's Insurance
808 Dancing Oak Ln | MLS# 2003113
This single family home located at 808 Dancing Oak Ln, San Marcos, TX 78666 is currently listed for sale with an asking price of $700,000. This property was built in 2020 and has 2 bedrooms and 2 full and 1 partial baths with 2330 sq. ft. Dancing Oak Ln is located in the Kissing Tree subdivision within the San Marcos school district. Search Kissing Tree real estate on jennymccaslin.kellyrealtors.com today.